Are you ready to begin your next adventure in New Hampshire's beautiful White Mountains? Then come take a look at this incredibly well-maintained 3-bedroom condominium in Waterville Estates. Situated just up the road from the Waterville Estates recreational facility and Campton Mountain Ski Area, this unit allows quick access to all the local amenities. Enjoy seasonal views to the Southeast while sitting out on your private back deck. This wonderful property has been meticulously cared for and has newer flooring throughout. There is a bedroom, full bath and laundry on the lower level, the living room, kitchen, dining area and a half bath on the main level. The second level has the the primary bedroom, a full bath and a lofted are looking over the living room. The bonus third level has room for more sleeping spaces in order to accommodate all your friends and family. Located just 2 hours north of Boston and just minutes away from multiple ski areas, golf courses, lakes and hiking trails, this unit is the ideal vacation getaway. No matter what the season, there is always something to do. Enjoy the skiing in the Winter, hiking and boating in the Summer, foliage in the fall and start hiking, biking in the Spring. This property is the perfect base camp for your future adventures. .
Active
Listed by: Badger Peabody & Smith Realty/Plymouth • Aaron Woods
$354,900
81 Richardson Trail #27, Campton, NH 03223
3beds
1,865sqft
Condominium, Townhouse
Built in 1987
-- sqft lot
$345,500 Zestimate®
$190/sqft
$-- HOA
What's special
Newer flooring throughoutPrivate back deck
- 97 days |
- 320 |
- 13 |
Zillow last checked:
Listing updated:
Listed by:
Aaron Woods,
Badger Peabody & Smith Realty/Plymouth Cell:603-236-1776
Source: PrimeMLS,MLS#: 5083975
Facts & features
Interior
Bedrooms & bathrooms
- Bedrooms: 3
- Bathrooms: 3
- Full bathrooms: 2
- 1/2 bathrooms: 1
Heating
- Baseboard, Electric, Wood Stove
Cooling
- None
Appliances
- Included: Dishwasher, Dryer, Electric Range, Refrigerator, Washer, Electric Water Heater
- Laundry: In Basement
Features
- Ceiling Fan(s), Dining Area, Hearth, Kitchen/Dining, Kitchen/Living, Vaulted Ceiling(s)
- Flooring: Carpet, Vinyl
- Windows: Skylight(s), Window Treatments
- Basement: Climate Controlled,Daylight,Finished,Full,Interior Stairs,Walkout,Interior Entry
- Fireplace features: Wood Stove Hook-up
Interior area
- Total structure area: 1,990
- Total interior livable area: 1,865 sqft
- Finished area above ground: 1,378
- Finished area below ground: 487
Property
Parking
- Parking features: Shared Driveway, Dirt
Features
- Levels: 3.5
- Stories: 3.5
- Patio & porch: Porch
- Exterior features: Deck
Lot
- Features: Condo Development, Deed Restricted, Recreational, Trail/Near Trail, Walking Trails, Wooded, Abuts Conservation, Near Golf Course, Near Paths, Near Skiing, Near Snowmobile Trails, Near School(s)
Details
- Parcel number: CAMPM010B001L03827
- Zoning description: WVE- condo
Construction
Type & style
- Home type: Townhouse
- Architectural style: Contemporary
- Property subtype: Condominium, Townhouse
Materials
- Clapboard Exterior, Fiber Cement Exterior
- Foundation: Concrete
- Roof: Architectural Shingle
Condition
- New construction: No
- Year built: 1987
Utilities & green energy
- Electric: 200+ Amp Service, Circuit Breakers
- Sewer: Shared Septic, Septic Tank
- Utilities for property: Cable Available, Underground Utilities
Community & HOA
Community
- Security: Smoke Detector(s)
- Subdivision: Waterville Estates
HOA
- Has HOA: Yes
- Amenities included: Maintenance Structure, Fitness Center, Management Plan, Master Insurance, Playground, Recreation Room, Landscaping, Basketball Court, Common Acreage, Spa/Hot Tub, Sauna, Snow Removal, Tennis Court(s), Trash Removal, Locker Rooms
- Services included: HOA Fee
- Additional fee info: Fee: $379
Location
- Region: Campton
Financial & listing details
- Price per square foot: $190/sqft
- Tax assessed value: $373,500
- Annual tax amount: $8,826
- Date on market: 4/16/2026
- Road surface type: Dirt
Estimated market value
$345,500
$328,000 - $363,000
$3,059/mo
Price history
| Date | Event | Price |
|---|---|---|
| 4/16/2026 | Listed for sale | $354,900-9%$190/sqft |
Source:  PrimeMLS #5083975 Report a problem PrimeMLS #5083975 Report a problem | ||
| 10/2/2025 | Listing removed | $389,900$209/sqft |
Source: PrimeMLS #5038371 Report a problem | ||
| 4/29/2025 | Listed for sale | $389,900+280.3%$209/sqft |
Source: PrimeMLS #5038371 Report a problem | ||
| 2/23/2016 | Sold | $102,533-6.7%$55/sqft |
Source: Public Record Report a problem | ||
| 2/1/2016 | Pending sale | $109,900$59/sqft |
Source: Red Fox Realty #4441761 Report a problem | ||
| 10/25/2015 | Price change | $109,900-8.3%$59/sqft |
Source: Red Fox Realty #4441761 Report a problem | ||
| 7/31/2015 | Listed for sale | $119,900-15.9%$64/sqft |
Source: Red Fox Realty #4441761 Report a problem | ||
| 12/1/2013 | Listing removed | $142,500$76/sqft |
Source: Alpine Lakes Real Estate #4240875 Report a problem | ||
| 10/25/2013 | Listed for sale | $142,500-8.1%$76/sqft |
Source: Alpine Lakes Real Estate #4240875 Report a problem | ||
| 3/24/2005 | Sold | $155,000$83/sqft |
Source: Public Record Report a problem | ||
Public tax history
| Year | Property taxes | Tax assessment |
|---|---|---|
| 2024 | $6,432 +75.4% | $373,500 +192.9% |
| 2023 | $3,668 +13.8% | $127,500 |
| 2022 | $3,222 +4.3% | $127,500 +0.2% |
| 2021 | $3,090 | $127,300 |
| 2020 | $3,090 +4.6% | $127,300 |
| 2019 | $2,955 -2.9% | $127,300 +6.8% |
| 2018 | $3,043 +2.9% | $119,200 |
| 2017 | $2,956 +3.8% | $119,200 |
| 2016 | $2,848 +4.3% | $119,200 |
| 2015 | $2,731 -2.3% | $119,200 |
| 2014 | $2,796 +5.4% | $119,200 -10.2% |
| 2013 | $2,653 +2.4% | $132,700 |
| 2012 | $2,590 +2.8% | $132,700 |
| 2011 | $2,520 +1.9% | $132,700 +0.8% |
| 2009 | $2,474 | $131,600 |
Find assessor info on the county website
Monthly payment
Est. payment
Payment breakdown
Explore the cost of this home by adjusting the details. Changes won't be saved.Climate risks
Neighborhood: 03223
Getting around
0 / 100
Car-DependentNearby schools
GreatSchools rating
- 7/10Campton Elementary SchoolGrades: PK-8Distance: 0.8 mi
- 5/10Plymouth Regional High SchoolGrades: 9-12Distance: 7.6 mi
Schools provided by the listing agent
- Elementary: Campton Elementary
- High: Plymouth Regional High School
- District: Pemi-Baker Regional
Source: PrimeMLS. This data may not be complete. We recommend contacting the local school district to confirm school assignments for this home.
- $350,0003 bd3 ba1.3k sqft57 Richardson Trl #1, Campton, NH 03223Sold
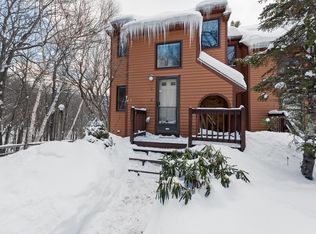
- $450,0003 bd3 ba1.3k sqft81 Richardson Trl UNIT 30, Campton, NH 03223Sold

- $525,0003 bd3 ba2.3k sqft74 Richardson Trl #11, Campton, NH 03223Sold

- $410,0002 bd3 ba1.9k sqft57 Richardson Trl #5, Campton, NH 03223Sold
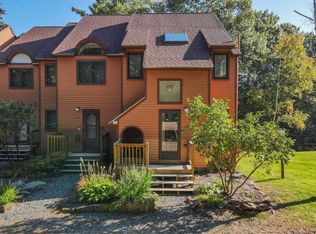
- $380,0002 bd3 ba1.3k sqft74 Richardson Trl #13, Campton, NH 03223Sold
- $554,1403 bd3 ba2.2k sqft80 Richardson Trl #19, Campton, NH 03223Sold
- $305,0002 bd3 ba1.8k sqft77 Richardson Trl UNIT 34, Campton, NH 03223Sold
- $385,0002 bd3 ba1.6k sqft77 Richardson Trl #32, Campton, NH 03223Sold
A local agent can set up tours, give advice and negotiate with sellers.
A local lender can help you make sure your offer is ready when you are.
Similar homes
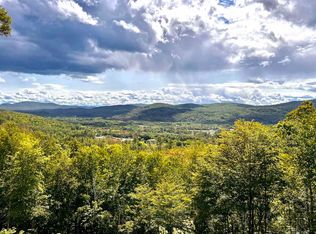
- $360,0003 bd3 ba1.4k sqft182-10 Pinnacle Road, Campton, NH 03223Active
 MLS ID #5092973, John N Frawley. PrimeMLS
 - $295,0003 bd2 ba1.5k sqft113 BELL VALLEY Road, Campton, NH 03223Active
 MLS ID #5098155, Darlene King-Jennings. PrimeMLS
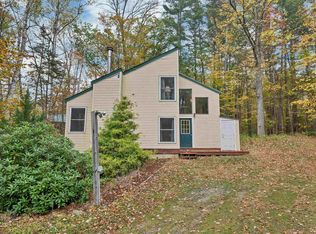
 - $389,9003 bd2 ba1.1k sqft88 Donovan Farm Road, Campton, NH 03223Active
 MLS ID #5066196, Lisa Davy. PrimeMLS
 - $349,9003 bd1 ba1.1k sqft5 Durgin Circle, Campton, NH 03223Active
 MLS ID #5096151, Aaron Woods. PrimeMLS
 - $379,9004 bd2 ba1.6k sqft429 Perch Pond Road, Campton, NH 03223ActiveMLS ID #5096584, Darlene King-Jennings. PrimeMLS
- $339,9003 bd2 ba1k sqftHodgman Hill Village, Campton, NH 03223ActiveMLS ID #5094784, Ann Marie Paino. PrimeMLS
- $349,0003 bd2 ba1.2k sqft14 Webster Court, Campton, NH 03223ActiveMLS ID #5082092, Matt Yeaton. PrimeMLS
- $329,0003 bd2 ba1.1k sqftHodgman Hill, Campton, NH 03223ActiveMLS ID #5099985, Dan Batten. PrimeMLS
- $319,9003 bd1 ba1.2k sqft34 Marden Drive, Campton, NH 03223ActiveMLS ID #5076492, Darlene King-Jennings. PrimeMLS
- $359,0003 bd2 ba2k sqft39 Bullseye Curve Road, Wentworth, NH 03282ActiveMLS ID #5100379, Diana Paquette. PrimeMLS
- $180,0003 bd2 ba1.6k sqftHodgeman Hill Condos, Campton, NH 03223ActiveMLS ID #5098294, John N Frawley. PrimeMLS
- $319,9002 bd2 ba1.2k sqftWhite Birches, Campton, NH 03223ActiveMLS ID #5088772, Darlene King-Jennings. PrimeMLS
- $280,0002 bd2 ba1k sqftStar Ridge, Thornton, NH 03285ActiveMLS ID #5093038, Karen Walsh. PrimeMLS
- $449,0003 bd2 ba1.4k sqft14 Checkerberry Ridge Road, Thornton, NH 03285ActiveMLS ID #5095897, Ann Marie Paino. PrimeMLS
- $449,0002 bd2 ba1.3k sqft10 Terrace Road, Thornton, NH 03285ActiveMLS ID #5099451, Karen Walsh. PrimeMLS
- $359,0003 bd2 ba1.4k sqft31 Merrill Street, Plymouth, NH 03264ActiveMLS ID #5097851, Richard Hagan. PrimeMLS
- $369,0002 bd1 ba1.4k sqft306 Stinson Lake Road, Rumney, NH 03266ActiveMLS ID #5098640, Melissa B Anderson. PrimeMLS
- $449,9003 bd2 ba1.8k sqft6 Shepherd Lane, Thornton, NH 03285ActiveMLS ID #5078936, Tom DeMatteo. PrimeMLS
- $349,9003 bd2 ba1.4k sqft48 Pine Hill Road, Warren, NH 03279ActiveMLS ID #5089875, Ben Wilson. PrimeMLS
- $385,0004 bd2 ba1.9k sqft7 Muirfield Lane #24, Holderness, NH 03245ActiveMLS ID #5082660, Adar Fejes. PrimeMLS
