NEW PRICE! If space, privacy and endless possibilities are on your wish list, this home deserves a fresh look! Need room to spread out, work from home, pursue a hobby, or simply have spaces that can change along with your life? This unique 4-bedroom, 2.5 bath home delivers flexibility that is hard to find, all on 1.45 acres of land. Upstairs three freshly painted bedrooms feature brand new flooring, a full bathroom with tub, and an open bonus area ready to become an office, reading nook or sitting room. On the main level, the modern primary suite features an en-suite modern bathroom and walk-in closet. A convenient modern half bath and laundry room are located just down the hall. The living room feels open and inviting with soaring cathedral ceilings and a pellet stove that adds warmth and character. The cabinet-packed kitchen offers room for an island or dining table, while an additional adjoining room gives you even more flexibility as a pantry, workout room, hobby space, or extra storage. But the true showstopper is the sun-filled heated sunroom - a peaceful place to enjoy every season while overlooking the lush lawn and surrounding woods. The detached two- car garage includes an entire second level ready for storage, a workshop, studio or future possibilities. Major updates include a new roof (2025), new water heater (2026) and a brand-new high efficiency heat pump and central air conditioning system (July 2026). Come home and exhale!
For sale
Price cut: $10.9K (8/30)
$679,000
81 Rocky Meadow St, Middleboro, MA 02346
4beds
2,007sqft
Single Family Residence
Built in 1984
1.45 Acres Lot
$672,600 Zestimate®
$338/sqft
$-- HOA
What's special
Cozy office nookSeparate laundry roomSoaring cathedral ceilingsSpacious kitchenBrand-new flooringThree freshly painted bedrooms
- 51 days
- 3,514
- 195
Zillow last checked:
Listing updated:
Listed by:
Julie Etter Team 508-259-3025,
Berkshire Hathaway HomeServices Evolution Properties 508-384-3435,
Geeta McGrath 617-694-6424
Source: MLS PIN,MLS#: 73538098
Facts & features
Interior
Bedrooms & bathrooms
- Bedrooms: 4
- Bathrooms: 3
- Full bathrooms: 2
- 1/2 bathrooms: 1
Primary bedroom
- Features: Bathroom - Full, Closet - Linen, Flooring - Laminate, Recessed Lighting, Slider
- Level: First
- Area: 192
- Dimensions: 12 x 16
Bedroom 2
- Features: Ceiling Fan(s), Flooring - Hardwood, Closet - Double
- Level: Second
- Area: 247
- Dimensions: 19 x 13
Bedroom 3
- Features: Ceiling Fan(s), Walk-In Closet(s), Flooring - Hardwood
- Level: Second
- Area: 208
- Dimensions: 13 x 16
Bedroom 4
- Features: Ceiling Fan(s), Walk-In Closet(s), Flooring - Hardwood
- Level: Second
- Area: 110
- Dimensions: 11 x 10
Bathroom 1
- Features: Bathroom - Half
- Level: First
- Area: 28
- Dimensions: 7 x 4
Bathroom 2
- Features: Bathroom - Full, Bathroom - Tiled With Shower Stall
- Level: First
- Area: 117
- Dimensions: 13 x 9
Bathroom 3
- Features: Bathroom - Full, Bathroom - Tiled With Tub
- Level: Second
- Area: 56
- Dimensions: 8 x 7
Kitchen
- Features: Flooring - Laminate, Kitchen Island, Recessed Lighting
- Level: First
- Area: 195
- Dimensions: 15 x 13
Living room
- Features: Wood / Coal / Pellet Stove, Cathedral Ceiling(s), Ceiling Fan(s), Flooring - Laminate
- Level: First
- Area: 208
- Dimensions: 16 x 13
Office
- Features: Flooring - Laminate
- Level: First
- Area: 130
- Dimensions: 10 x 13
Heating
- Heat Pump, Pellet Stove
Cooling
- Central Air, Heat Pump
Appliances
- Included: Electric Water Heater
- Laundry: Flooring - Laminate, First Floor
Features
- Cathedral Ceiling(s), Ceiling Fan(s), Beamed Ceilings, Slider, Sun Room, Office, Den
- Flooring: Flooring - Stone/Ceramic Tile, Laminate, Flooring - Hardwood
- Windows: Skylight(s)
- Has basement: No
- Number of fireplaces: 1
Interior area
- Total structure area: 2,007
- Total interior livable area: 2,007 sqft
- Finished area above ground: 2,007
Video & virtual tour
Property
Parking
- Total spaces: 10
- Parking features: Detached, Paved Drive, Off Street
- Garage spaces: 2
- Uncovered spaces: 8
Features
- Patio & porch: Enclosed
- Exterior features: Patio - Enclosed, Storage, Gazebo, Garden
Lot
- Size: 1.45 Acres
- Features: Wooded
Details
- Additional structures: Gazebo
- Parcel number: M:0045 B:0000 L:5766,3553449
- Zoning: RR
Construction
Type & style
- Home type: SingleFamily
- Architectural style: Contemporary,Ranch,Other (See Remarks)
- Property subtype: Single Family Residence
Materials
- Frame
- Foundation: Slab
- Roof: Shingle
Condition
- Year built: 1984
Utilities & green energy
- Electric: 200+ Amp Service
- Sewer: Private Sewer
- Water: Private
Community & HOA
HOA
- Has HOA: No
Location
- Region: Middleboro
Financial & listing details
- Price per square foot: $338/sqft
- Tax assessed value: $529,700
- Annual tax amount: $6,950
- Date on market: 7/12/2026
Estimated market value
$672,600
$639,000 - $706,000
$4,179/mo
Price history
| Date | Event | Price |
|---|---|---|
| 8/30/2026 | Price change | $679,000-1.6%$338/sqft |
Source: MLS PIN #73538098 Report a problem | ||
| 8/11/2026 | Price change | $689,900-1.4%$344/sqft |
Source: MLS PIN #73538098 Report a problem | ||
| 8/2/2026 | Listed for sale | $699,900$349/sqft |
Source: MLS PIN #73538098 Report a problem | ||
| 7/13/2026 | Listing removed | $699,900$349/sqft |
Source: BHHS broker feed #73538098 Report a problem | ||
| 7/9/2026 | Pending sale | $699,900$349/sqft |
Source: MLS PIN #73538098 Report a problem | ||
| 6/25/2026 | Contingent | $699,900$349/sqft |
Source: MLS PIN #73538098 Report a problem | ||
| 6/18/2026 | Listed for sale | $699,900+100%$349/sqft |
Source: MLS PIN #73538098 Report a problem | ||
| 8/9/2019 | Sold | $350,000-5.4%$174/sqft |
Source: Public Record Report a problem | ||
| 5/20/2019 | Pending sale | $369,900$184/sqft |
Source: Century 21 North East #72499302 Report a problem | ||
| 5/14/2019 | Listed for sale | $369,900$184/sqft |
Source: Century 21 North East #72499302 Report a problem | ||
Public tax history
| Year | Property taxes | Tax assessment |
|---|---|---|
| 2025 | $7,048 +1.6% | $525,600 +2.6% |
| 2024 | $6,939 +8.1% | $512,500 +13.6% |
| 2023 | $6,422 +5% | $451,000 +13.4% |
| 2022 | $6,118 +4.4% | $397,800 +10.4% |
| 2021 | $5,860 +3.1% | $360,200 +0.7% |
| 2020 | $5,682 +11.9% | $357,800 +9.1% |
| 2019 | $5,077 +9.9% | $328,000 +10.8% |
| 2018 | $4,619 +1.6% | $296,100 +2.7% |
| 2017 | $4,546 -2% | $288,300 -1% |
| 2016 | $4,637 +5.3% | $291,300 +4.4% |
| 2015 | $4,404 +3.1% | $279,100 +1.9% |
| 2014 | $4,273 +0.4% | $273,900 -4.2% |
| 2013 | $4,257 +3.7% | $285,900 -4.3% |
| 2012 | $4,106 +11% | $298,800 +5.4% |
| 2011 | $3,700 +4.8% | $283,500 -5% |
| 2010 | $3,530 -0.6% | $298,400 -8.2% |
| 2009 | $3,552 -10.8% | $325,000 -12.7% |
| 2008 | $3,984 +15.3% | $372,300 |
| 2007 | $3,455 +3.5% | $372,300 +9.6% |
| 2006 | $3,338 +6.3% | $339,600 +17.3% |
| 2005 | $3,141 +6.6% | $289,500 +14.7% |
| 2004 | $2,946 +6.6% | $252,400 +39.6% |
| 2003 | $2,764 +10% | $180,800 +6.2% |
| 2002 | $2,512 +2.5% | $170,200 +18.2% |
| 2000 | $2,451 | $144,000 |
Find assessor info on the county website
Monthly payment
Est. payment
Payment breakdown
Explore the cost of this home by adjusting the details. Changes won't be saved.Climate risks
Neighborhood: 02346

Similar homes
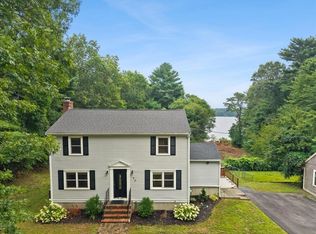
- $795,0004 bd4 ba2.4k sqft10 Brenrae Dr, Middleboro, MA 02346For Sale
 MLS ID #73568396, Madelyn Maksy, Uptown REALTORS®, LLC. MLS PIN
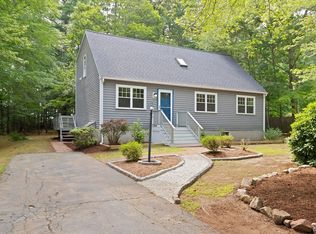
 - $649,9004 bd2 ba1.5k sqft46 Harvard St, Halifax, MA 02338For Sale
 MLS ID #73568038, Craig Gillis, Keller Williams Elite. MLS PIN
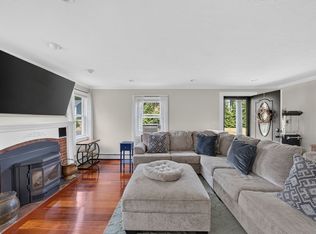
 - $599,0004 bd2 ba1.6k sqft18 Great Meadow Dr, Carver, MA 02330For Sale
 MLS ID #73556386, Denise Papagno, Coldwell Banker Realty - Easton. MLS PIN
 - $875,0004 bd3 ba2.4k sqft112 Spruce St, Middleboro, MA 02346For Sale
 MLS ID #73556945, Philip Rebello, Keller Williams South Watuppa. MLS PIN
