Skip main navigation
Closed
  • $520,000

    81 Roscoe Ln, Mount Sidney, VA 24467

    3beds
    1,660sqft
    Single Family Residence
    Built in 2008
    2.96 Acres Lot
    $549,000 Zestimate®
    $313/sqft
    $2,104 Estimated rent

    Home value

    $549,000

    $483,000 - $626,000

    $2,104/mo

    Zestimate® history
    Loading
    Loading...

    Owner options

    List your home for rent

    $2,104/mo

    Rent Zestimate®

    Find your next renter with Zillow Rental Manager. Plus, with online applications, you can quickly screen prospective tenants – for free.

    Learn more

    $2,104/mo

    Rent Zestimate®

    Refinance and save

    $2,997/mo

    Est. payment

    Refinancing to a lower rate could help reduce your monthly payments and save thousands over the life of the loan.

    See today's rates

    $2,997/mo

    Est. payment

    Explore your selling options

    Work with a Zillow partner agent

    Leverage their expertise and Zillow's premium Showcase listings to get your home seen by more buyers.

    Get started

    List with your own agent

    Get your home in front of millions of buyers by listing it on Zillow.

    Learn how to do it

    Sell it yourself

    Take full control of how buyers see your home on Zillow by listing For Sale by Owner (FSBO).

    List your home

    What's special

    Mature trees and shrubberyCorner gas log fireplaceGranite countertopsPrivate and peaceful feelCovered back porchSs appliancesTile floors in bathrooms
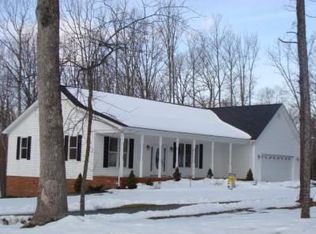
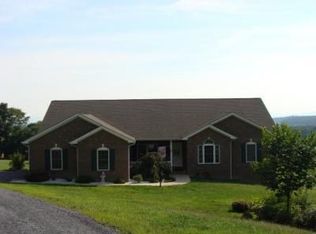
    Welcome home to this amazing property that sits on almost 3 acres with mature trees and shrubbery giving you a private and peaceful feel! 3 bedrooms 2 baths with 1660 sq ft of unfinished basement that is ready to add more finished sq ft. Beautiful hardwood floors in main living area with vaulted ceiling and corner gas log fireplace, tile floors in bathrooms, granite countertops and ss appliances. main bath has dbl vanity with walk-in shower & separate whirlpool tub. New well pump 2024, central vac, Dual hot water heaters. Covered back porch with beautiful views of the Peak! 2 large sheds with electric for your storage needs. Conveniently located to Harrisonburg or Staunton Restrictive covenants and road maintenance agreement INS#0006960

    Zillow last checked:

    Listing updated:

    Listed by:

    Lisa Wenger 540-908-9414,

    Heritage Real Estate Co

    Bought with:

    THE A TEAM ., 0226028912

    NEST REALTY GROUP STAUNTON

    Source: CAAR,MLS#: 669083MLS LogoOriginating MLS: Harrisonburg-Rockingham Area Association of REALTORS

    Facts & features

    Interior

    Bedrooms & bathrooms
    • Bedrooms: 3
    • Bathrooms: 2
    • Full bathrooms: 2
    Heating
    • Electric, Heat Pump
    Cooling
    • Central Air
    Features
    • Primary Downstairs
    • Basement: Full,Unfinished,Walk-Out Access
    • Has fireplace: Yes
    • Fireplace features: Gas Log
    Interior area
    • Total structure area: 3,320
    • Total interior livable area: 1,660 sqft
    • Finished area above ground: 1,660
    • Finished area below ground: 0

    Property

    Parking
    • Total spaces: 2
    • Parking features: Attached, Garage Faces Front, Garage
    • Attached garage spaces: 2
    Features
    • Levels: One
    • Stories: 1
    Lot
    • Size: 2.96 Acres
    Details
    • Parcel number: Parcel # 026 152 M
    • Zoning description: GA General Agricultural

    Construction

    Type & style
    • Home type: SingleFamily
    • Property subtype: Single Family Residence
    Materials
    • Stick Built
    • Foundation: Poured
    Condition
    • New construction: No
    • Year built: 2008

    Utilities & green energy

    • Sewer: Septic Tank
    • Water: Private, Well
    • Utilities for property: Other

    Community & HOA

    Community
    • Subdivision: NONE
    HOA
    • Has HOA: No
    Location
    • Region: Mount Sidney

    Financial & listing details

    • Price per square foot: $313/sqft
    • Tax assessed value: $400,000
    • Annual tax amount: $1,750
    • Date on market: 9/15/2025
    • Cumulative days on market: 5 days
    • Exclusions: propane tank

    Price history

    DateEventPrice
    10/10/2025Sold$520,000+4%$313/sqft
    Source: CAAR #669083 Report a problem
    9/20/2025Pending sale$500,000$301/sqft
    Source: CAAR #669083 Report a problem
    9/15/2025Listed for sale$500,000$301/sqft
    Source: CAAR #669083 Report a problem

    Public tax history

    YearProperty taxesTax assessment
    2025$2,080 $400,000
    2024$2,080 +18.5%$400,000 +43.6%
    2023$1,755 $278,600
    2022$1,755 $278,600
    2021$1,755 $278,600
    2020$1,755 $278,600
    2019$1,755 -31.6%$278,600 +8.6%
    2018$2,565 +72.4%$256,504
    2017$1,488 +25.5%$256,504
    2016$1,186 $256,504
    2015$1,186 $256,504
    2014$1,186 $256,504 +3.8%
    2013$1,186 $247,000
    2012-- $247,000
    2010-- $247,000
    2009-- $247,000
    Find assessor info on the county website

    Neighborhood: 24467

    Nearby schools

    GreatSchools rating
    Schools provided by the listing agent
    • Elementary: E. G. Clymore
    • Middle: S. Gordon Stewart
    • High: Fort Defiance

    Source: CAAR. This data may not be complete. We recommend contacting the local school district to confirm school assignments for this home.

    Get pre-qualified for a loan
    At Zillow Home Loans, we can pre-qualify you in as little as 5 minutes with no impact to your credit score.

    An equal housing lender. NMLS #10287.