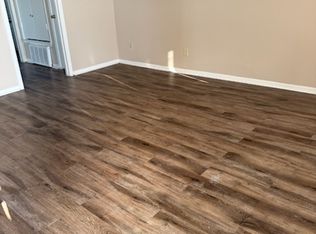
Enjoy golf course and lake views from this beautifully updated 1-bedroom, 1-bath condo on the 13th hole of Runaway Bay Golf Course at Fairway Villas. This move-in ready home features new flooring, fresh paint, stainless steel appliances, marble-look Formica countertops, and a 6-year-old HVAC. The enclosed porch offers stunning views of Lake Bridgeport and the new marina perfect as a cozy sitting area or home office. Owner is graciously including the upgraded washer, dryer, roll-up porch shade, and stainless-steel refrigerator. Ideal for golfers, fishermen, or as a peaceful weekend getaway with easy access to Bridgeport, Springtown, Decatur, and Fort Worth.
For sale
$118,000
81 Runaway Bay Dr Unit 220, Runaway Bay, TX 76426
1beds
720sqft
:
Get pre-qualified$1,121/mo
Condominium
Built in 1968
-- sqft lot
$110,000 Zestimate®
$164/sqft
$250/mo HOA
What's special
Roll-up porch shadeHome officeFresh paintStainless-steel refrigeratorNew flooringStainless steel appliancesEnclosed porch
- 287 days |
- 160 |
- 6 |
Zillow last checked:
Listing updated:
Listed by:
Amy Morgan 0825770,
Momentus Real Estate Group 682-223-1347
Source: NTREIS,MLS#: 21094003
Facts & features
Interior
Bedrooms & bathrooms
- Bedrooms: 1
- Bathrooms: 1
- Full bathrooms: 1
Primary bedroom
- Features: Ceiling Fan(s)
- Level: Second
- Dimensions: 13 x 15
Other
- Features: Linen Closet
- Level: Second
- Dimensions: 5 x 7
Kitchen
- Features: Built-in Features, Eat-in Kitchen
- Level: Second
- Dimensions: 11 x 7
Living room
- Features: Ceiling Fan(s)
- Level: Second
- Dimensions: 16 x 15
Heating
- Central
Cooling
- Central Air
Appliances
- Included: Dryer, Dishwasher, Electric Oven, Electric Range, Electric Water Heater, Microwave, Refrigerator, Washer
- Laundry: Washer Hookup, Electric Dryer Hookup
Features
- High Speed Internet, Open Floorplan, Cable TV
- Flooring: Laminate
- Has basement: No
- Has fireplace: No
Interior area
- Total interior livable area: 720 sqft
Video & virtual tour
Property
Parking
- Total spaces: 1
- Parking features: Additional Parking, Asphalt, Guest, Lighted, Off Site, On Site, Private, On Street, RV Access/Parking
- Carport spaces: 1
- Has uncovered spaces: Yes
Accessibility
- Accessibility features: Grip-Accessible Features, Accessible Approach with Ramp
Features
- Levels: One
- Stories: 1
- Patio & porch: Rear Porch, Enclosed, Front Porch, Glass Enclosed, Patio, See Remarks, Covered
- Exterior features: Lighting, Outdoor Grill
- Pool features: None
- Body of water: Bridgeport
Lot
- Size: 4,356 Square Feet
- Features: Interior Lot, Landscaped, On Golf Course, Rolling Slope
- Residential vegetation: Grassed
Details
- Additional structures: Gazebo
- Parcel number: 769601
Construction
Type & style
- Home type: Condo
- Architectural style: Traditional
- Property subtype: Condominium
- Attached to another structure: Yes
Materials
- Rock, Stone
- Roof: Flat
Condition
- Year built: 1968
Utilities & green energy
- Sewer: Public Sewer
- Water: Public
- Utilities for property: Phone Available, Sewer Available, Water Available, Cable Available
Community & HOA
Community
- Features: Boat Facilities, Dock, Fishing, Golf, Lake, Marina, Playground, Trails/Paths, Community Mailbox
- Security: Smoke Detector(s), Security Lights
- Subdivision: Fairway Villas
HOA
- Has HOA: Yes
- Amenities included: Maintenance Front Yard
- Services included: Insurance, Maintenance Grounds, Trash, Water
- HOA fee: $250 monthly
- HOA name: Jan Boyd
- HOA phone: 940-389-9663
Location
- Region: Runaway Bay
Financial & listing details
- Price per square foot: $164/sqft
- Tax assessed value: $105,677
- Annual tax amount: $336
- Date on market: 10/24/2025
- Cumulative days on market: 292 days
- Listing terms: Cash,Conventional,FHA,VA Loan
- Road surface type: Gravel
Estimated market value
$110,000
$105,000 - $116,000
$1,005/mo
Price history
| Date | Event | Price |
|---|---|---|
| 4/21/2026 | Price change | $118,000-9.2%$164/sqft |
Source: NTREIS #21094003 Report a problem | ||
| 10/24/2025 | Listed for sale | $130,000$181/sqft |
Source: NTREIS #21094003 Report a problem | ||
| 3/9/2016 | Sold | -- |
Source: Public Record Report a problem | ||
Public tax history
| Year | Property taxes | Tax assessment |
|---|---|---|
| 2025 | $336 +0.2% | $71,726 +10% |
| 2024 | $335 +0.1% | $65,205 +10% |
| 2023 | $335 | $59,277 +10% |
| 2022 | -- | $53,888 -5.8% |
| 2021 | $386 +0.1% | $57,210 -1.1% |
| 2020 | $385 -19.7% | $57,820 +1.4% |
| 2019 | $480 +20.1% | $57,000 +54.8% |
| 2018 | $399 -50% | $36,810 +7.7% |
| 2017 | $799 | $34,180 +1% |
| 2016 | -- | $33,850 +37% |
| 2015 | -- | $24,710 |
| 2014 | -- | $24,710 -1.2% |
| 2013 | -- | $25,010 |
| 2012 | -- | $25,010 -7.8% |
| 2011 | -- | $27,120 |
| 2010 | -- | $27,120 |
| 2009 | -- | $27,120 +7.3% |
| 2008 | -- | $25,270 -5.2% |
| 2007 | -- | $26,660 |
Find assessor info on the county website
Monthly payment
Est. payment
Payment breakdown
Explore the cost of this home by adjusting the details. Changes won't be saved.Climate risks
Neighborhood: 76426
Nearby schools
GreatSchools rating
- NABridgeport Elementary SchoolGrades: PK-2Distance: 6.9 mi
- 4/10Bridgeport Middle SchoolGrades: 6-8Distance: 7.1 mi
- 4/10Bridgeport High SchoolGrades: 9-12Distance: 7.9 mi
Schools provided by the listing agent
- Elementary: Bridgeport
- Middle: Bridgeport
- High: Bridgeport
- District: Bridgeport ISD
Source: NTREIS. This data may not be complete. We recommend contacting the local school district to confirm school assignments for this home.
- $--1 bd1 ba600 sqft81 Runaway Bay Dr UNIT 221, Runaway Bay, TX 76426Sold

- $--3 bd2 ba1.2k sqft81 Runaway Bay Dr UNIT 115, Runaway Bay, TX 76426Sold

- $85,0001 bd1 ba640 sqft71 Runaway Bay Dr UNIT 214, Runaway Bay, TX 76426Off Market
- $133,000-- bd2 ba900 sqft81 Runaway Bay Dr UNIT 119, Runaway Bay, TX 76426Off Market
- $82,4001 bd1 ba600 sqft81 Runaway Bay Dr UNIT 222, Runaway Bay, TX 76426Off Market
- $102,800-- bd-- ba720 sqft81 Runaway Bay Dr UNIT 223, Runaway Bay, TX 76426Off Market
- $70,3001 bd1 ba640 sqft71 Runaway Bay Dr UNIT 107, Runaway Bay, TX 76426Off Market
- $81,8001 bd1 ba640 sqft71 Runaway Bay Dr UNIT 108, Runaway Bay, TX 76426Off Market
A local agent can set up tours, give advice and negotiate with sellers.
Similar homes
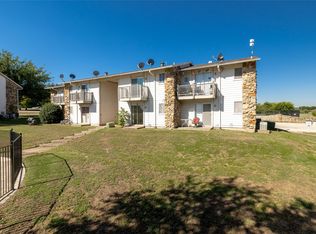
- $74,5001 bd1 ba600 sqft104 Harbor Dr Unit 111, Runaway Bay, TX 76426For Sale
 MLS ID #21327700, Jacqueline Gaddis. NTREIS
 - $--3 bd2 ba934 sqft186 Sleepy Meadow Dr, Bridgeport, TX 76426Auction
 Auction.com 1
 - $114,9002 bd1 ba638 sqft137 Wesley Ln, Bridgeport, TX 76426For Sale
 MLS ID #21129833, Renee Thomason. NTREIS
 - $143,5003 bd1 ba784 sqft689 Hunter Trl, Bridgeport, TX 76426For Sale
 MLS ID #20773907, SUE MEEK. NTREIS
 - $165,0002 bd2 ba820 sqft434 Valley Ridge Dr, Bridgeport, TX 76426For SaleMLS ID #21239173, Kimberly Boales. NTREIS
- $148,0001 bd1 ba576 sqft1502 S College Ave, Decatur, TX 76234For SaleMLS ID #21336988, Kassity Cannon. NTREIS
- $140,0001 bd1 ba1k sqft320 Windy Hill Ln, Springtown, TX 76082For SaleMLS ID #21205330, Brandi Pitts. NTREIS
- $125,0002 bd1 ba950 sqft302 S Lane St, Decatur, TX 76234For SaleMLS ID #21206986, Nun Aguilar. NTREIS
- $172,0002 bd1 ba968 sqft110 S Hubbard St, Alvord, TX 76225For SaleMLS ID #21192181, Keri Malone. NTREIS
