Skip main navigation
Sold for $447,500
  • $447,500

    81 Running Bear Ct, Front Royal, VA 22630

    3beds
    2,496sqft
    Single Family Residence
    Built in 1997
    5.17 Acres Lot
    $447,500 Zestimate®
    $179/sqft
    $2,552 Estimated rent

    Home value

    $447,500

    Estimated sales range

    Not available

    $2,552/mo

    Zestimate® history
    Loading
    Loading...

    Owner options

    List your home for rent

    $2,552/mo

    Rent Zestimate®

    Find your next renter with Zillow Rental Manager. Plus, with online applications, you can quickly screen prospective tenants – for free.

    Learn more

    $2,552/mo

    Rent Zestimate®

    Refinance and save

    $3,147/mo

    Est. payment

    Refinancing to a lower rate could help reduce your monthly payments and save thousands over the life of the loan.

    See today's rates

    $3,147/mo

    Est. payment

    Explore your selling options

    Work with a Zillow partner agent

    Leverage their expertise and Zillow's premium Showcase listings to get your home seen by more buyers.

    Get started

    List with your own agent

    Get your home in front of millions of buyers by listing it on Zillow.

    Learn how to do it

    Sell it yourself

    Take full control of how buyers see your home on Zillow by listing For Sale by Owner (FSBO).

    List your home

    What's special

    Cozy fireplaceFully finished basementPrivate oasisRustic charmCharming front porchButcher block countertopsGleaming hardwood floors
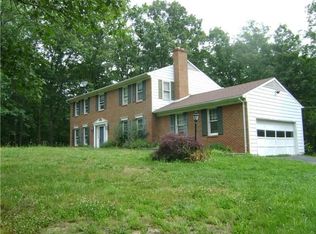
    Welcome to 81 Running Bear Court, your peaceful retreat where birdsong is your only morning alarm. Nestled on over 5 serene acres, this private oasis is surrounded by lush greenery and mature trees, offering a perfect escape from the hustle and bustle of daily life. Take a quiet walk down your private nature trail to your creek. The charming front porch and spacious rear deck are ideal for sipping your morning coffee, stargazing on clear nights, or simply breathing in the crisp country air. Step inside to discover gleaming hardwood floors that flow through the main living areas and bedrooms, creating a warm and inviting atmosphere. The open floor plan is designed for easy entertaining, with a cozy fireplace anchoring the living room. The heart of the home, the kitchen, was beautifully remodeled in 2023, featuring butcher block countertops, a functional center island, and rustic charm that blends perfectly with the home’s surroundings. The primary bathroom, updated in 2024, offers a spa-like retreat, while other recent upgrades include a new roof (2019), HVAC system (2018), and a pressure tank (2024)—providing peace of mind for years to come. Looking for extra space? The fully finished basement is your blank canvas—perfect for a den, home office, playroom, or the ultimate man cave. Conveniently located just minutes from hiking trails, campgrounds, and the Shenandoah River, Thunderbird Farm is a haven for outdoor enthusiasts.

    Zillow last checked:

    Listing updated:

    Listed by:

    Rex Petrey 540-336-6130,

    Keller Williams Realty

    Bought with:

    Sable Ponn, 0225228371

    Funkhouser Real Estate Group

    Source: Bright MLS,MLS#: VAWR2010100MLS Logo

    Facts & features

    Interior

    Bedrooms & bathrooms
    • Bedrooms: 3
    • Bathrooms: 2
    • Full bathrooms: 2
    • Main level bathrooms: 2
    • Main level bedrooms: 3
    Rooms
    • Room types: Living Room, Primary Bedroom, Bedroom 2, Bedroom 3, Kitchen, Laundry, Recreation Room, Bathroom 2, Primary Bathroom
    Basement
    • Area: 1248
    Heating
    • Forced Air, Wood Stove, Propane
    Cooling
    • Central Air, Electric
    Appliances
    • Included: Refrigerator, Oven/Range - Electric, Stainless Steel Appliance(s), Disposal, Dishwasher, Dryer, Washer, Electric Water Heater
    • Laundry: In Basement, Laundry Room
    Features
    • Open Floorplan, Family Room Off Kitchen, Kitchen Island, Kitchen - Table Space, Ceiling Fan(s)
    • Flooring: Hardwood, Vinyl, Wood
    • Windows: Window Treatments
    • Basement: Full,Finished
    • Number of fireplaces: 1
    • Fireplace features: Wood Burning, Screen, Wood Burning Stove
    Interior area
    • Total structure area: 2,496
    • Total interior livable area: 2,496 sqft
    • Finished area above ground: 1,248
    • Finished area below ground: 1,248

    Property

    Parking
    • Total spaces: 2
    • Parking features: Garage Faces Side, Garage Door Opener, Basement, Oversized, Attached
    • Attached garage spaces: 2
    Accessibility
    • Accessibility features: None
    Features
    • Levels: Two
    • Stories: 2
    • Patio & porch: Porch, Deck
    • Pool features: None
    • Fencing: Privacy,Partial,Wood
    • Has view: Yes
    • View description: Trees/Woods
    Lot
    • Size: 5.17 Acres
    • Features: Wooded, Private, Backs to Trees
    Details
    • Additional structures: Above Grade, Below Grade
    • Parcel number: 36C 4 4 57
    • Zoning: A
    • Special conditions: Standard

    Construction

    Type & style
    • Home type: SingleFamily
    • Architectural style: Ranch/Rambler
    • Property subtype: Single Family Residence
    Materials
    • Brick, Wood Siding
    • Foundation: Block
    • Roof: Shingle
    Condition
    • Excellent
    • New construction: No
    • Year built: 1997

    Utilities & green energy

    • Sewer: On Site Septic
    • Water: Well

    Community & HOA

    Community
    • Subdivision: Thunderbird Farm
    HOA
    • Has HOA: Yes
    • Services included: Snow Removal, Road Maintenance
    • HOA fee: $519 annually
    • HOA name: THUNDERBIRD FARMS POA
    Location
    • Region: Front Royal

    Financial & listing details

    • Price per square foot: $179/sqft
    • Tax assessed value: $256,900
    • Annual tax amount: $1,900
    • Date on market: 1/16/2025
    • Listing agreement: Exclusive Right To Sell
    • Listing terms: Cash,Conventional,FHA,VA Loan
    • Ownership: Fee Simple

    Price history

    DateEventPrice
    2/10/2025Sold$447,500-0.6%$179/sqft
    Source: Bright MLS #VAWR2010100 Report a problem
    1/27/2025Contingent$450,000$180/sqft
    Source: Bright MLS #VAWR2010100 Report a problem
    1/27/2025Pending sale$450,000$180/sqft
    Source: Bright MLS #VAWR2010100 Report a problem
    1/16/2025Listed for sale$450,000+54.6%$180/sqft
    Source: Bright MLS #VAWR2010100 Report a problem
    10/9/2020Sold$291,000+2.1%$117/sqft
    Source: Public Record Report a problem
    9/29/2020Pending sale$285,000$114/sqft
    Source: K Realty, LLC. #VAWR141254 Report a problem
    9/4/2020Listed for sale$285,000$114/sqft
    Source: K Realty, LLC. #VAWR141254 Report a problem

    Public tax history

    YearProperty taxesTax assessment
    2025$2,002 +5.4%$417,900 +16.6%
    2024$1,899 +8.2%$358,300
    2023$1,756 +4.3%$358,300 +39.5%
    2022$1,683 $256,900
    2021$1,683 $256,900
    2020$1,683 $256,900
    2019$1,683 +11.5%$256,900 +12.3%
    2018$1,509 +6.5%$228,700
    2017$1,418 $228,700
    2016-- $228,700
    2015-- $228,700 +17.5%
    2014-- $194,600
    2013-- $194,600
    2012-- $194,600
    2011-- $194,600 -32.2%
    2010-- $287,100
    2009-- $287,100
    2008-- $287,100
    2007-- $287,100 +99%
    2006-- $144,300
    2005-- $144,300
    2004-- $144,300
    2003-- $144,300 +19.3%
    2001-- $121,000
    Find assessor info on the county website

    Neighborhood: 22630

    Nearby schools

    GreatSchools rating
    Schools provided by the listing agent
    • District: Warren County Public Schools

    Source: Bright MLS. This data may not be complete. We recommend contacting the local school district to confirm school assignments for this home.

    Get a cash offer in 3 minutes
    Find out how much your home could sell for in as little as 3 minutes with a no-obligation cash offer.
    Estimated market value
    $447,500
    Get a cash offer in 3 minutes
    Find out how much your home could sell for in as little as 3 minutes with a no-obligation cash offer.
    Estimated market value
    $447,500