COMING SOON - Welcome home to 81 Rutan Rd, a beautifully updated property offering three bedrooms and one and a half baths, thoughtfully designed to blend timeless style with unique character. Inside, an open layout and updated kitchen create a bright, inviting space for everyday living and entertaining alike. The lower split level adds valuable flexibility with an additional living room and convenient half bath, while the finished basement offers a large flex space ideally suited for a home office, gym, or media room, whatever best fits your lifestyle. Step outside to a beautifully manicured yard designed for relaxing and entertaining in equal measure. A covered pergola shades the patio, and a separate sitting area provides an additional spot to unwind or host guests, making this outdoor space a true entertainer's dream. Ideally situated with convenient access to major highways and nearby shopping, this home offers both comfort and everyday convenience in a well-connected location. With its versatile living spaces, quality updates, and inviting outdoor retreat, 81 Rutan Rd is a rare find in Belleville. This is a must-see property for anyone seeking a move-in-ready home with room to grow, work, and entertain.
Under contract
$599,000
81 Rutan Rd, Belleville Twp., NJ 07109
3beds
--sqft
Single Family Residence
Built in 1950
4,644 Square Feet Lot
$-- Zestimate®
$--/sqft
$-- HOA
What's special
- 41 days
- 514
- 31
Zillow last checked:
Listing updated:
Listed by:
Joey Perrelli 800-359-3398,
Hallmark Realtors
Source: GSMLS,MLS#: 4048977
Facts & features
Interior
Bedrooms & bathrooms
- Bedrooms: 3
- Bathrooms: 2
- Full bathrooms: 1
- 1/2 bathrooms: 1
Bedroom 1
- Level: Second
- Area: 140
- Dimensions: 10 x 14
Bedroom 2
- Level: Second
- Area: 90
- Dimensions: 9 x 10
Bedroom 3
- Level: Second
- Area: 120
- Dimensions: 10 x 12
Dining room
- Level: First
- Area: 108
- Dimensions: 9 x 12
Kitchen
- Features: Breakfast Bar, Separate Dining Area
- Level: First
- Area: 96
- Dimensions: 8 x 12
Living room
- Level: First
- Area: 156
- Dimensions: 12 x 13
Basement
- Features: Storage Room, Utility Room, Workshop
Heating
- 1 Unit, Natural Gas
Cooling
- 1 Unit
Appliances
- Included: Carbon Monoxide Detector, Dryer, Microwave, Range/Oven-Electric, Refrigerator, Washer
Features
- Den
- Flooring: Laminate, Wood
- Basement: Yes,Finished
- Has fireplace: No
Property
Parking
- Total spaces: 3
- Parking features: 1 Car Width, Built-In Garage
- Attached garage spaces: 1
- Uncovered spaces: 3
Features
- Levels: Multi/Split,Split Level
- Patio & porch: Patio
Lot
- Size: 4,644 Square Feet
- Dimensions: 45.58 x 101.9IRR
Details
- Parcel number: 1601029010000000160000
Construction
Type & style
- Home type: SingleFamily
- Property subtype: Single Family Residence
Materials
- Vinyl Siding
- Roof: See Remarks
Condition
- Year built: 1950
Utilities & green energy
- Gas: Gas-Natural
- Sewer: Public Sewer
- Water: Public
- Utilities for property: Natural Gas Connected, Cable Available, Garbage Extra Charge
Community & HOA
Community
- Security: Carbon Monoxide Detector
Location
- Region: Belleville
Financial & listing details
- Tax assessed value: $304,300
- Annual tax amount: $12,649
- Date on market: 8/30/2026
- Ownership type: Fee Simple
Estimated market value
Not available
Estimated sales range
Not available
Not available
Price history
| Date | Event | Price |
|---|---|---|
| 9/14/2026 | Pending sale | $599,000 |
Source:  GSMLS #4048977 Report a problem GSMLS #4048977 Report a problem | ||
| 8/30/2026 | Listed for sale | $599,000+66.4% |
Source: GSMLS #4048977 Report a problem | ||
| 3/2/2018 | Sold | $360,000 |
Source: GSMLS #3430241 Report a problem | ||
| 12/2/2017 | Listing removed | $360,000 |
Source: Coldwell Banker Liberty #3430241 Report a problem | ||
| 11/4/2017 | Listed for sale | $360,000+4.3% |
Source: COLDWELL BANKER LIBERTY #3429214 Report a problem | ||
| 6/30/2005 | Sold | $345,000+39.7% |
Source: Public Record Report a problem | ||
| 9/19/2002 | Sold | $247,000 |
Source: Public Record Report a problem | ||
Public tax history
| Year | Property taxes | Tax assessment |
|---|---|---|
| 2025 | $12,650 +3.1% | $304,300 |
| 2024 | $12,272 +4.7% | $304,300 |
| 2023 | $11,719 +0.2% | $304,300 |
| 2022 | $11,697 | $304,300 |
| 2021 | $11,697 +8.6% | $304,300 |
| 2020 | $10,775 +42.1% | $304,300 |
| 2019 | $7,581 | $304,300 +22.1% |
| 2018 | $7,581 -20.7% | $249,300 |
| 2017 | $9,558 +3.5% | $249,300 |
| 2016 | $9,234 +2.7% | $249,300 |
| 2015 | $8,987 +3.6% | $249,300 |
| 2014 | $8,676 -8.8% | $249,300 |
| 2013 | $9,512 +2.7% | $249,300 -13.8% |
| 2012 | $9,263 +9.9% | $289,300 |
| 2011 | $8,427 +0.2% | $289,300 -7.1% |
| 2010 | $8,412 +0.5% | $311,300 -8.8% |
| 2009 | $8,368 +8.5% | $341,400 |
| 2008 | $7,716 -7.9% | $341,400 |
| 2007 | $8,374 | $341,400 +547.8% |
| 2006 | -- | $52,700 |
| 2005 | -- | $52,700 |
| 2004 | $7,652 | $52,700 |
| 2003 | -- | $52,700 |
| 2002 | -- | $52,700 |
| 2001 | -- | $52,700 |
Find assessor info on the county website
Monthly payment
Est. payment
Payment breakdown
Explore the cost of this home by adjusting the details. Changes won't be saved.Climate risks
Neighborhood: 07109

Similar homes
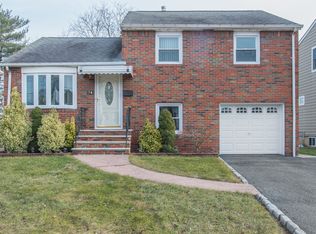
- $595,0004 bd3 ba-- sqft15 Stevens Rd, Belleville Twp., NJ 07109For Sale
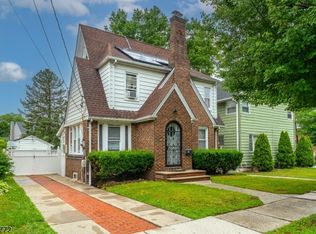 MLS ID #4051940, Yanina Castillo Lopez, Premier Homes. GSMLS
 - $645,0003 bd2 ba-- sqft34 Milton Ave, Nutley Twp., NJ 07110For Sale
 MLS ID #4053225, Mary Ryder, Keller Williams - Nj Metro Group. GSMLS
 - $549,9003 bd2 ba-- sqft274 E Passaic Ave, Nutley Twp., NJ 07110For Sale
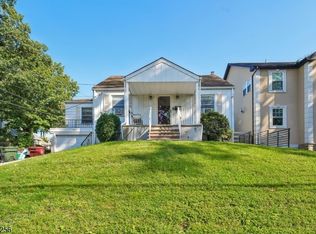 MLS ID #4053315, Joseph D. Charles Jr., Prominent Properties Sir. GSMLS
 - $595,0003 bd3 ba-- sqft27 Spencer Ave, Clifton City, NJ 07013For Sale
 MLS ID #4042603, Wilfrido Pena, Exp Realty, Llc. GSMLS
