Old-world elegance and modern comfort come together in this exceptional home, ideally located just moments from Downtown Manheim. Enjoy easy access to Market Square, historic architecture, and a vibrant mix of locally owned boutiques, cafés, and shops. Offering four bedrooms, three full baths, and a powder room, this residence delivers space, character, and standout features at every turn. A stately brick exterior welcomes you inside to a foyer with brick tile flooring, setting the tone for the craftsmanship throughout. The main level offers a comfortable living room, formal dining room, and a sunroom filled with natural light, perfect for quiet mornings or afternoon relaxation. A convenient powder room and laundry area with utility sink add everyday practicality. The eat-in kitchen is designed to impress, featuring hardwood floors, granite countertops, a GE Profile five-burner cooktop, Broan hood vent, Bosch double ovens, Sub-Zero refrigerator, Fisher & Paykel two-drawer dishwasher, pendant lighting, multiple lazy Susans, and a pantry with pull-out drawers. The adjoining breakfast area flows seamlessly into the inviting family room with a wood-burning fireplace, an ideal setting for cozy evenings. The expansive great room is truly a showpiece. Designed for entertaining and recreation, it features a game area with pool table, kitchenette with electric two-burner cooktop, skylights that fill the space with natural light, and a full bath with double sinks and stall shower. The Kohler Habitat Environmental Enclosure indoor spa system, complete with sun, steam, and rain features—creates a unique retreat right at home. Elevator access provides a convenient connection from the great room to the primary suite above. Upstairs, a balcony overlooks the great room below. French doors lead to the spacious primary bedroom with vaulted ceiling and fireplace. The primary bath offers generous storage, walk-in and additional closet space, stall shower, water closet with bidet, and abundant cabinetry. Just outside the suite, a loft provides flexible space for an office, studio, or additional lounge area. Three additional bedrooms and a full bath complete the upper level, including one bedroom with its own loft and access to unfinished attic storage. The lower level includes a recreation room plus unfinished storage space. Step outside to a level, fenced backyard featuring a patio, storage shed, and open lawn area, ideal for outdoor enjoyment and gatherings. This home offers distinctive spaces, architectural character, and exceptional amenities. Schedule your private tour and experience it in person.
Sold for $650,000
$650,000
81 S Linden St, Manheim, PA 17545
4beds
5,770sqft
Single Family Residence
Built in 1922
0.46 Acres Lot
$652,500 Zestimate®
$113/sqft
$2,806 Estimated rent
Home value
$652,500
$620,000 - $685,000
$2,806/mo
Zestimate® history
Owner options
List your home for rent
$2,806/mo
Rent Zestimate®
Find your next renter with Zillow Rental Manager. Plus, with online applications, you can quickly screen prospective tenants – for free.
$2,806/mo
Rent Zestimate®
Refinance and save
$4,483/mo
Est. payment
Refinancing to a lower rate could help reduce your monthly payments and save thousands over the life of the loan.
$4,483/mo
Est. payment
Explore your selling options
Work with a Zillow partner agent
Leverage their expertise and Zillow's premium Showcase listings to get your home seen by more buyers.
Get startedList with your own agent
Get your home in front of millions of buyers by listing it on Zillow.
Learn how to do itSell it yourself
Take full control of how buyers see your home on Zillow by listing For Sale by Owner (FSBO).
List your homeWhat's special
Wood-burning fireplaceStately brick exteriorElevator accessBosch double ovensStorage shedSub-zero refrigeratorGe profile five-burner cooktop
Zillow last checked:
Listing updated:
Listed by:
Anne M Lusk 717-271-9339,
Lusk & Associates Sotheby's International Realty
Bought with:
BROOKS R. WATTS, AB069037
RE/MAX 1st Advantage
Source: Bright MLS,MLS#: PALA2088464
Facts & features
Interior
Bedrooms & bathrooms
- Bedrooms: 4
- Bathrooms: 4
- Full bathrooms: 3
- 1/2 bathrooms: 1
- Main level bathrooms: 2
Rooms
- Room types: Living Room, Dining Room, Primary Bedroom, Bedroom 2, Bedroom 3, Bedroom 4, Kitchen, Family Room, Basement, Foyer, Breakfast Room, Sun/Florida Room, Great Room, Office, Attic, Hobby Room, Primary Bathroom, Full Bath, Half Bath
Primary bedroom
- Features: Flooring - Carpet, Cathedral/Vaulted Ceiling, Fireplace - Wood Burning, Primary Bedroom - Sitting Area, Walk-In Closet(s)
- Level: Upper
Bedroom 2
- Features: Flooring - Carpet
- Level: Upper
Bedroom 3
- Features: Flooring - Carpet, Built-in Features
- Level: Upper
Bedroom 4
- Features: Flooring - Carpet
- Level: Upper
Primary bathroom
- Features: Flooring - Ceramic Tile, Bathroom - Stall Shower, Built-in Features, Recessed Lighting, Bathroom - Tub Shower
- Level: Upper
Other
- Features: Cathedral/Vaulted Ceiling
- Level: Upper
Basement
- Features: Flooring - Concrete, Basement - Unfinished
- Level: Lower
Breakfast room
- Features: Flooring - Tile/Brick, Lighting - Pendants
- Level: Main
Dining room
- Features: Flooring - Carpet, Crown Molding, Chair Rail
- Level: Main
Family room
- Features: Flooring - Ceramic Tile, Fireplace - Wood Burning
- Level: Main
Family room
- Features: Flooring - Carpet, Lighting - Pendants, Recessed Lighting
- Level: Lower
Foyer
- Features: Flooring - Tile/Brick
- Level: Main
Other
- Features: Flooring - Ceramic Tile, Bathroom - Tub Shower, Lighting - Wall sconces
- Level: Upper
Other
- Features: Flooring - Tile/Brick, Bathroom - Stall Shower, Double Sink
- Level: Main
Great room
- Features: Flooring - Tile/Brick, Lighting - Pendants, Cathedral/Vaulted Ceiling, Skylight(s), Built-in Features, Recessed Lighting, Lighting - Wall sconces, Ceiling Fan(s)
- Level: Main
Half bath
- Features: Flooring - Carpet, Lighting - Pendants
- Level: Main
Other
- Features: Flooring - Carpet, Cathedral/Vaulted Ceiling, Built-in Features
- Level: Upper
Kitchen
- Features: Flooring - Luxury Vinyl Plank, Track Lighting, Lighting - Pendants, Kitchen - Electric Cooking, Built-in Features, Pantry
- Level: Main
Kitchen
- Features: Flooring - Tile/Brick, Skylight(s), Ceiling Fan(s), Kitchen - Electric Cooking
- Level: Main
Living room
- Features: Flooring - Carpet
- Level: Main
Office
- Features: Flooring - Tile/Brick, Skylight(s)
- Level: Upper
Other
- Features: Flooring - Tile/Brick, Built-in Features
- Level: Main
Heating
- Forced Air, Oil
Cooling
- Central Air, Electric
Appliances
- Included: Cooktop, Dishwasher, Double Oven, Microwave, Range Hood, Refrigerator, Washer, Dryer, Gas Water Heater
- Laundry: Has Laundry
Features
- Bathroom - Stall Shower, Bathroom - Tub Shower, Attic, 2nd Kitchen, Built-in Features, Ceiling Fan(s), Crown Molding, Dining Area, Combination Dining/Living, Exposed Beams, Family Room Off Kitchen, Open Floorplan, Eat-in Kitchen, Kitchen - Table Space, Primary Bath(s), Pantry, Recessed Lighting, Sound System, Walk-In Closet(s), Other, Formal/Separate Dining Room, Sauna, 9'+ Ceilings, 2 Story Ceilings, Vaulted Ceiling(s)
- Flooring: Carpet, Ceramic Tile, Hardwood, Tile/Brick
- Doors: French Doors
- Windows: Skylight(s)
- Basement: Heated,Interior Entry,Partially Finished
- Number of fireplaces: 2
- Fireplace features: Wood Burning, Mantel(s), Brick
Interior area
- Total structure area: 5,770
- Total interior livable area: 5,770 sqft
- Finished area above ground: 5,770
- Finished area below ground: 0
Property
Parking
- Total spaces: 4
- Parking features: Built In, Garage Faces Side, Oversized, Inside Entrance, Asphalt, Attached, Driveway
- Attached garage spaces: 2
- Uncovered spaces: 2
Accessibility
- Accessibility features: 2+ Access Exits, Accessible Elevator Installed
Features
- Levels: Two
- Stories: 2
- Patio & porch: Patio, Brick
- Pool features: None
- Fencing: Wood,Back Yard
Lot
- Size: 0.46 Acres
- Features: Corner Lot, Front Yard, Rear Yard
Details
- Additional structures: Above Grade, Below Grade
- Parcel number: 4006600000000
- Zoning: RESIDENTIAL
- Special conditions: Standard
Construction
Type & style
- Home type: SingleFamily
- Architectural style: Other
- Property subtype: Single Family Residence
Materials
- Frame, Brick, Vinyl Siding, Other
- Foundation: Other
Condition
- New construction: No
- Year built: 1922
Utilities & green energy
- Sewer: Public Sewer
- Water: Public
Community & HOA
Community
- Security: Security System, Monitored, Exterior Cameras
- Subdivision: Manheim Borough
HOA
- Has HOA: No
Location
- Region: Manheim
- Municipality: MANHEIM BORO
Financial & listing details
- Price per square foot: $113/sqft
- Tax assessed value: $365,500
- Annual tax amount: $9,413
- Date on market: 5/19/2026
- Listing agreement: Exclusive Right To Sell
- Listing terms: Cash,Conventional
- Inclusions: See Bright Mls Documents Items Staying
- Exclusions: See Bright Mls Documents Reserved Items
- Ownership: Fee Simple
Price history
| Date | Event | Price |
|---|---|---|
| 8/17/2026 | Sold | $650,000$113/sqft |
Source:  Bright MLS #PALA2088464 Report a problem Bright MLS #PALA2088464 Report a problem | ||
| 7/16/2026 | Pending sale | $650,000$113/sqft |
Source: Bright MLS #PALA2088464 Report a problem | ||
| 6/8/2026 | Price change | $650,000-18.2%$113/sqft |
Source: Bright MLS #PALA2088464 Report a problem | ||
| 5/19/2026 | Listed for sale | $795,000-0.6%$138/sqft |
Source: Bright MLS #PALA2088464 Report a problem | ||
| 5/19/2026 | Listing removed | $799,900$139/sqft |
Source: Bright MLS #PALA2080752 Report a problem | ||
| 4/13/2026 | Price change | $799,900-5.9%$139/sqft |
Source: Bright MLS #PALA2080752 Report a problem | ||
| 2/19/2026 | Listed for sale | $850,000$147/sqft |
Source: Bright MLS #PALA2080752 Report a problem | ||
Public tax history
| Year | Property taxes | Tax assessment |
|---|---|---|
| 2026 | $9,519 +2.6% | $365,500 |
| 2025 | $9,275 +5.3% | $365,500 |
| 2024 | $8,807 +1.8% | $365,500 |
| 2023 | $8,650 +3.3% | $365,500 |
| 2022 | $8,371 | $365,500 |
| 2021 | $8,371 +193.6% | $365,500 |
| 2020 | $2,851 -64.4% | $365,500 |
| 2019 | $7,998 +189.8% | $365,500 |
| 2018 | $2,760 -70.5% | $365,500 +7% |
| 2017 | $9,343 +3% | $341,500 |
| 2016 | $9,070 +54.5% | $341,500 |
| 2015 | $5,869 | $341,500 |
| 2014 | $5,869 | $341,500 |
| 2013 | -- | $341,500 |
| 2012 | -- | $341,500 |
| 2011 | -- | $341,500 |
| 2010 | -- | $341,500 |
| 2009 | -- | $341,500 |
| 2007 | -- | $341,500 |
| 2006 | -- | $341,500 |
| 2005 | -- | $341,500 +13.7% |
| 2004 | -- | $300,300 |
| 2003 | -- | $300,300 |
| 2002 | -- | $300,300 |
| 2000 | -- | $300,300 |
Find assessor info on the county website
Neighborhood: 17545
Nearby homes
- $399,8004 bd2 ba2.7k sqft69 S Linden St, Manheim, PA 17545Off Market
- $317,4004 bd1 ba2.3k sqft101 S Linden St, Manheim, PA 17545Off Market
- $12,2002 acres65 S Oak St, Manheim, PA 17545Off Market
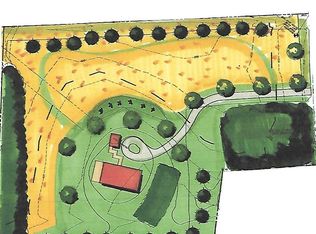
- $251,0003 bd1 ba1.1k sqft226 E Ferdinand St, Manheim, PA 17545Sold
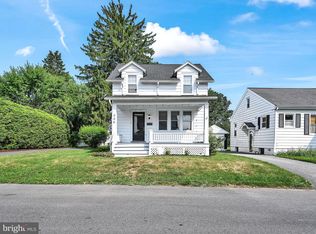
- $278,4002 bd1 ba1.2k sqft219 E Ferdinand St, Manheim, PA 17545Off Market
- $371,4004 bd2 ba2.1k sqft63 S Linden St, Manheim, PA 17545Off Market
- $271,6003 bd1 ba1.9k sqft78 S Linden St, Manheim, PA 17545Off Market
- $325,2004 bd2 ba2.2k sqft227 E Ferdinand St, Manheim, PA 17545Off Market
Nearby schools
GreatSchools rating
- 6/10Baron Elementary SchoolGrades: PK-4Distance: 0.3 mi
- 7/10Manheim Central Middle SchoolGrades: 5-8Distance: 0.8 mi
- 5/10Manheim Central Senior High SchoolGrades: 9-12Distance: 0.5 mi
Schools provided by the listing agent
- District: Manheim Central
Source: Bright MLS. This data may not be complete. We recommend contacting the local school district to confirm school assignments for this home.
Sell for more on Zillow
Get a Zillow Showcase℠ listing at no additional cost and you could sell for .
$652,500
2% more
+$13,050
With Zillow Showcase(estimated)
$665,550
Sell for more on Zillow
Get a Zillow Showcase℠ listing at no additional cost and you could sell for .
$652,500
2% more
+$13,050
With Zillow Showcase(estimated)
$665,550
- Pennsylvania
- Lancaster County
- Manheim
- 17545
- 81 S Linden St
