Open House Saturday, September 5 from 10 am to 12 pm. Charming 2-bedroom ranch home situated on a spacious 0.7-acre lot, offering convenient first-floor living and easy access to local amenities. A full, dry basement provides excellent storage or potential for additional living space, while the attached garage offers added convenience.
Numerous updates include a new blacktop driveway in September 2025, 2019 washer and dryer and bathroom vanity, 2018 replacement windows and new exterior door, 90,000 BTU furnace installed in 2018 which includes central air, kitchen and entryway flooring installed in May 2018, and new electrical service in 2011. A great opportunity for comfortable, low-maintenance living in a convenient location! Delayed Negotions: All offers due 9/9 at 12pm.
Active
$149,900
81 S Main St, Castile, NY 14427
2beds
1,416sqft
Single Family Residence
Built in 1945
0.71 Acres Lot
$-- Zestimate®
$106/sqft
$-- HOA
What's special
Attached garageBathroom vanityFull dry basementConvenient first-floor livingReplacement windowsNew exterior doorNew blacktop driveway
- 2 days
- 238
- 16
Zillow last checked:
Listing updated:
Listed by:
Rivellino Realty 585-786-3614,
Bridget Keough 585-786-3614
Source: NYSAMLSs,MLS#: B1709132 Originating MLS: Buffalo
Originating MLS: BuffaloFacts & features
Interior
Bedrooms & bathrooms
- Bedrooms: 2
- Bathrooms: 2
- Full bathrooms: 1
- 1/2 bathrooms: 1
- Main level bathrooms: 2
- Main level bedrooms: 2
Heating
- Gas, Forced Air
Cooling
- Central Air
Appliances
- Included: Dryer, Gas Oven, Gas Range, Gas Water Heater, Refrigerator, Washer
- Laundry: Main Level
Features
- Separate/Formal Dining Room, Bedroom on Main Level
- Flooring: Carpet, Laminate, Varies
- Basement: Full
- Has fireplace: No
Interior area
- Total structure area: 1,416
- Total interior livable area: 1,416 sqft
Property
Parking
- Total spaces: 1
- Parking features: Attached, Garage
- Attached garage spaces: 1
Accessibility
- Accessibility features: Low Threshold Shower
Features
- Levels: One
- Stories: 1
- Patio & porch: Deck
- Exterior features: Blacktop Driveway, Deck
Lot
- Size: 0.71 Acres
- Dimensions: 85 x 370
- Features: Rectangular, Rectangular Lot
Details
- Parcel number: 56260114701000010030000000
- Special conditions: Standard
Construction
Type & style
- Home type: SingleFamily
- Architectural style: Ranch
- Property subtype: Single Family Residence
Materials
- Frame, Vinyl Siding
- Foundation: Block
Condition
- Resale
- Year built: 1945
Utilities & green energy
- Sewer: Connected
- Water: Connected, Public
- Utilities for property: Sewer Connected, Water Connected
Community & HOA
Community
- Subdivision: Elisha Johnsons
Location
- Region: Castile
Financial & listing details
- Price per square foot: $106/sqft
- Tax assessed value: $180,000
- Annual tax amount: $4,881
- Date on market: 9/1/2026
- Listing terms: Cash,Conventional,FHA,USDA Loan,VA Loan
Estimated market value
Not available
Estimated sales range
Not available
Not available
Price history
| Date | Event | Price |
|---|---|---|
| 9/1/2026 | Listed for sale | $149,900+94.7%$106/sqft |
Source:  NYSAMLSs #B1709132 Report a problem NYSAMLSs #B1709132 Report a problem | ||
| 10/20/2011 | Sold | $77,000$54/sqft |
Source: Public Record Report a problem | ||
Public tax history
| Year | Property taxes | Tax assessment |
|---|---|---|
| 2025 | -- | $125,000 |
| 2024 | -- | $125,000 |
| 2023 | -- | $125,000 |
| 2022 | -- | $125,000 +34.6% |
| 2021 | -- | $92,900 |
| 2020 | -- | $92,900 |
| 2019 | -- | $92,900 +17.6% |
| 2018 | -- | $79,000 |
| 2017 | $1,844 | $79,000 |
| 2016 | -- | $79,000 |
| 2015 | -- | $79,000 |
| 2014 | -- | $79,000 |
| 2013 | -- | $79,000 |
| 2012 | -- | $79,000 |
| 2011 | -- | $79,000 +2.6% |
| 2010 | -- | $77,000 |
| 2009 | -- | $77,000 |
| 2008 | -- | $77,000 +6.9% |
| 2007 | -- | $72,000 |
| 2006 | -- | $72,000 +1.6% |
| 2005 | -- | $70,900 |
| 2004 | -- | $70,900 |
| 2002 | -- | $70,900 +37.9% |
| 2001 | -- | $51,400 |
| 2000 | -- | $51,400 |
Find assessor info on the county website
Monthly payment
Climate risks
Neighborhood: 14427
Nearby schools
Schools provided by the listing agent
- District: Letchworth
Source: NYSAMLSs. This data may not be complete. We recommend contacting the local school district to confirm school assignments for this home.
Similar homes
- $170,0003 bd2 ba1.1k sqft20 Benedict St, Silver Springs, NY 14550For Sale
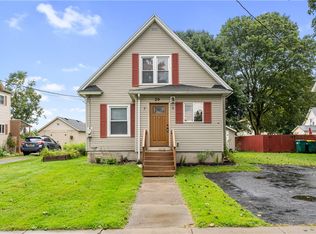
 MLS ID #R1710654, Kelly A Roche, Listing by: RE/MAX Plus. NYSAMLSs
 - $129,9003 bd2 ba1.7k sqft24 West St, Nunda, NY 14517For Sale
 MLS ID #R1708765, Justine R. Fox, Listing by: Empire Realty Group. NYSAMLSs
 - $175,0003 bd2 ba1.1k sqft2834 Pee Dee Rd Lot 4, Bliss, NY 14024For Sale
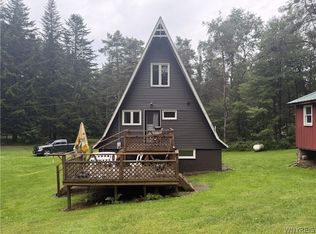 MLS ID #B1711387, Marcia M Veley, Listing by: Rivellino Realty. NYSAMLSs
 - $179,9005 bd2 ba1.9k sqft81 Wyoming St, Warsaw, NY 14569For Sale
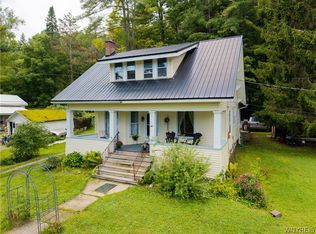 MLS ID #B1711085, Marcia M Veley, Listing by: Rivellino Realty. NYSAMLSs
 - $179,9003 bd1 ba1k sqft27 Prospect St, Fillmore, NY 14735For SaleMLS ID #B1710941, Jonathan Minerick, Listing by: Homecoin.com. NYSAMLSs
- $154,9003 bd1 ba1.2k sqft3331 State Route 19 S, Warsaw, NY 14569For SaleMLS ID #R1704540, Nasir Ali, Listing by: Howard Hanna. NYSAMLSs
- $89,9002 bd1 ba1.2k sqft6775 E Lake Rd, Castile, NY 14427For SaleMLS ID #B1700958, Ann M Lavrincik, Listing by: Glow Realty LLC. NYSAMLSs
- $189,9003 bd1 ba1.3k sqft3815 Saint Helena St, Perry, NY 14530For SaleMLS ID #B1710282, Michael P Gebauer, Listing by: NextHome Brixwood. NYSAMLSs
- $199,9002 bd2 ba1.1k sqft4540 State Route 19a, Silver Springs, NY 14550For SaleMLS ID #B1709131, Bridget Keough, Listing by: Rivellino Realty. NYSAMLSs
- $130,0003 bd2 ba1.7k sqft2326 Snyder Rd, Varysburg, NY 14167AuctionMLS ID #B1702078, Michael C Whalen, Bid-n-Buy Realty & Auctions. NYSAMLSs
- $149,9003 bd3 ba1.2k sqft63 Buffalo St, Attica, NY 14011For SaleMLS ID #R1709385, Anthony I. Scorsone, Listing by: RE/MAX Plus. NYSAMLSs
- $139,5002 bd1 ba855 sqft28 Treehaven Rd, Gainesville, NY 14066For SaleMLS ID #B1702298, Niccole M Hastings, Listing by: Rivellino Realty. NYSAMLSs
- $119,9002 bd1 ba1.4k sqft4194 Fullington Rd, Attica, NY 14011For SaleMLS ID #B1704212, Robert W Kwandrans Sr, Listing by: HUNT Real Estate ERA. NYSAMLSs
- $99,9004 bd1 ba1.2k sqft3196A Syler Rd, Varysburg, NY 14167For SaleMLS ID #B1708197, Tammy L Fearby, Listing by: Berkshire Hathaway Homeservices Zambito Realtors. NYSAMLSs
- $184,9004 bd1 ba1.2k sqft4135 State Route 20a Rd W, Warsaw, NY 14569For SaleMLS ID #B1679025, Marcia M Veley, Listing by: Rivellino Realty. NYSAMLSs
- $224,0003 bd2 ba1.5k sqft10925 Route 19, Fillmore, NY 14735For SaleMLS ID #B1704798, Amy M Wolski, Listing by: Howard Hanna WNY Inc.. NYSAMLSs
- $219,0003 bd2 ba1.8k sqft3742 Hermitage Rd, Warsaw, NY 14569For SaleMLS ID #B1678088, Christine G Sass, Listing by: Berkshire Hathaway Homeservices Zambito Realtors. NYSAMLSs
- $223,0003 bd2 ba1.5k sqft6909 Westview Dr, Perry, NY 14530For SaleMLS ID #B1698173, Robert W Kwandrans Sr, Listing by: HUNT Real Estate ERA. NYSAMLSs
