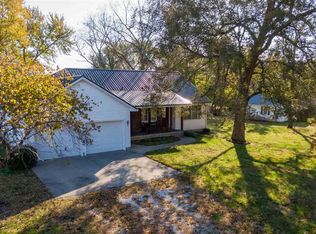
Country living perfected just minutes from Clinton, Missouri! This charming 1940 home sits on a beautiful 1.2-acre lot right off paved blacktop, delivering peaceful rural serenity with easy small-town access. The 2-bed, 1.5-bath, 1,734 sq ft gem features a cozy fireplace, smart functional layout, and rock-solid bones ready for your personal vision—modern farmhouse, rustic warmth, or a fresh country refresh. Enjoy a detached 2-car garage with shop, plus fantastic bonus detached guest quarters perfect for hobbies, guests, or income potential. With a durable metal roof, low-maintenance vinyl siding, and wide-open surroundings, this turnkey property offers space, freedom, and effortless country calm for downsizers, first-time land owners, or anyone craving that authentic mini-homestead lifestyle.
Sold
Zillow last checked:
Listing updated:
Bought with:
Thrive RealEstate KC Team
KW KANSAS CITY METRO
Source: Heartland MLS as distributed by MLS GRID,MLS#: 2569082
Price history
| Date | Event | Price |
|---|---|---|
| 8/24/2026 | Sold | -- |
Source:  Heartland MLS as distributed by MLS GRID #2569082 Report a problem Heartland MLS as distributed by MLS GRID #2569082 Report a problem | ||
| 7/15/2026 | Pending sale | $217,500$125/sqft |
Source: Heartland MLS as distributed by MLS GRID #2569082 Report a problem | ||
| 4/17/2026 | Listed for sale | $217,500$125/sqft |
Source: Heartland MLS as distributed by MLS GRID #2569082 Report a problem | ||
| 3/4/2026 | Contingent | $217,500$125/sqft |
Source: Heartland MLS as distributed by MLS GRID #2569082 Report a problem | ||
| 11/20/2025 | Price change | $217,500-4.4%$125/sqft |
Source: Heartland MLS as distributed by MLS GRID #2569082 Report a problem | ||
| 10/3/2025 | Price change | $227,500-4.6%$131/sqft |
Source: Heartland MLS as distributed by MLS GRID #2569082 Report a problem | ||
| 8/22/2025 | Listed for sale | $238,500-1.9%$138/sqft |
Source: Heartland MLS as distributed by MLS GRID #2569082 Report a problem | ||
| 7/30/2025 | Listing removed | $243,000$140/sqft |
Source:  WCAR MO #98184 Report a problem WCAR MO #98184 Report a problem | ||
| 6/19/2025 | Price change | $243,000-1%$140/sqft |
Source: WCAR MO #98184 Report a problem | ||
| 4/10/2025 | Price change | $245,500-1.6%$142/sqft |
Source: WCAR MO #98184 Report a problem | ||
| 10/5/2024 | Price change | $249,400-0.2%$144/sqft |
Source: WCAR MO #98184 Report a problem | ||
| 7/23/2024 | Listed for sale | $249,900$144/sqft |
Source: WCAR MO #98184 Report a problem | ||
Sell for more on Zillow
Get a Zillow Showcase℠ listing at no additional cost and you could sell for .
$209,900
2% more
+$4,198
With Zillow Showcase(estimated)
$214,098
