TAKE ADVANTAGE OF OUR INTEREST RATE BUY DOWN THROUGH THE SUMMER!
The Delray is a 4 bedroom, two bath home with smart home features. A cozy, covered front porch greets you and your guests. From the entry hall, the front bedroom is on your left along with bedroom 3, a full bathroom, linen closet and coat closet. Continuing down the hall to the right is a short hallway with access to the garage, laundry room, and bedroom 4. Next you step into the open concept kitchen, dining area, and living room. The kitchen boasts a great workable layout with 42'' upper cabinets, walk-in pantry, and large island with bar seating that overlooks the dining area and living room. From the dining area step out onto the covered back porch which is prewired for a t.v. The primary suite is quite spacious and will easily accommodate a king size bed along with other furniture. The primary en-suite bathroom has two walk-in closets, walk-in shower, double sink vanity, and water closet.
South Pointe offers all the convenience of a great location as it is easy access to i-10 shopping, restaurants, beaches, and entertainment. Come check it out today!
Closed
Price Unknown
81 Saltmeadow Cir, Ocean Springs, MS 39564
4beds
2,047sqft
Residential, Single Family Residence
Built in 2023
6,969 Square Feet Lot
$310,000 Zestimate®
$--/sqft
$2,353 Estimated rent
Home value
$310,000
$295,000 - $326,000
$2,353/mo
Zestimate® history
Owner options
List your home for rent
$2,353/mo
Rent Zestimate®
Find your next renter with Zillow Rental Manager. Plus, with online applications, you can quickly screen prospective tenants – for free.
$2,353/mo
Rent Zestimate®
Refinance and save
$175/mo
Est. payment
Refinancing to a lower rate could help reduce your monthly payments and save thousands over the life of the loan.
$175/mo
Est. payment
Explore your selling options
Work with a Zillow partner agent
Leverage their expertise and Zillow's premium Showcase listings to get your home seen by more buyers.
Get startedList with your own agent
Get your home in front of millions of buyers by listing it on Zillow.
Learn how to do itSell it yourself
Take full control of how buyers see your home on Zillow by listing For Sale by Owner (FSBO).
List your homeWhat's special
Zillow last checked:
Listing updated:
Listed by:
Kim Williams 228-243-8741,
D R Horton
Bought with:
Lorie Westbrook, S48928
D R Horton
Source: MLS United,MLS#: 4053491
Facts & features
Interior
Bedrooms & bathrooms
- Bedrooms: 4
- Bathrooms: 2
- Full bathrooms: 2
Heating
- Electric, Heat Pump
Cooling
- Central Air, Heat Pump
Appliances
- Included: Convection Oven, Dishwasher, Disposal, Electric Range, Electric Water Heater, ENERGY STAR Qualified Appliances, ENERGY STAR Qualified Dishwasher, ENERGY STAR Qualified Water Heater, Microwave, Plumbed For Ice Maker, Stainless Steel Appliance(s)
- Laundry: Laundry Room
Features
- Breakfast Bar, Ceiling Fan(s), Double Vanity, Eat-in Kitchen, Entrance Foyer, Granite Counters, High Ceilings, His and Hers Closets, Kitchen Island, Open Floorplan, Pantry, Recessed Lighting, Smart Home, Stone Counters, Tray Ceiling(s), Walk-In Closet(s)
- Flooring: Vinyl
- Doors: Fiberglass, French Doors, Hinged Patio
- Windows: Composite Frames, Screens, Vinyl, Vinyl Clad
- Has fireplace: No
Interior area
- Total structure area: 2,047
- Total interior livable area: 2,047 sqft
Property
Parking
- Total spaces: 2
- Parking features: Attached, Driveway, Garage Faces Front, Concrete
- Attached garage spaces: 2
- Has uncovered spaces: Yes
Features
- Levels: One
- Stories: 1
- Patio & porch: Front Porch, Rear Porch
Lot
- Size: 6,969 Square Feet
- Features: Front Yard, Landscaped
Details
- Parcel number: 07130985.000
Construction
Type & style
- Home type: SingleFamily
- Property subtype: Residential, Single Family Residence
Materials
- Vinyl, Brick
- Foundation: Slab
- Roof: Architectural Shingles
Condition
- New construction: Yes
- Year built: 2023
Utilities & green energy
- Sewer: Public Sewer
- Water: Public
- Utilities for property: Cable Available, Electricity Connected, Sewer Connected, Water Connected, Smart Home Wired, Underground Utilities
Community & HOA
Community
- Features: Playground, Sidewalks, Street Lights
- Subdivision: South Pointe
HOA
- Has HOA: Yes
- Services included: Management, Other
- HOA fee: $175 annually
Location
- Region: Ocean Springs
Financial & listing details
- Tax assessed value: $181,717
- Annual tax amount: $190
- Date on market: 7/19/2023
- Electric utility on property: Yes
Price history
| Date | Event | Price |
|---|---|---|
| 9/18/2026 | Listing removed | $2,300$1/sqft |
Source: Zillow Rentals Report a problem | ||
| 9/17/2026 | Listed for rent | $2,300$1/sqft |
Source: Zillow Rentals Report a problem | ||
| 9/17/2026 | Listing removed | $2,300$1/sqft |
Source: Zillow Rentals Report a problem | ||
| 9/16/2026 | Listing removed | $314,900$154/sqft |
Source: MLS United #4153774 Report a problem | ||
| 9/9/2026 | Listed for rent | $2,300$1/sqft |
Source: Zillow Rentals Report a problem | ||
| 9/9/2026 | Listing removed | $2,300$1/sqft |
Source: Zillow Rentals Report a problem | ||
| 9/8/2026 | Price change | $2,300-8%$1/sqft |
Source: Zillow Rentals Report a problem | ||
| 8/8/2026 | Listed for rent | $2,500$1/sqft |
Source: Zillow Rentals Report a problem | ||
| 8/6/2026 | Price change | $314,900-1.6%$154/sqft |
Source: MLS United #4153774 Report a problem | ||
| 6/25/2026 | Listed for sale | $319,900+7%$156/sqft |
Source: MLS United #4153774 Report a problem | ||
| 10/20/2023 | Sold | -- |
Source: MLS United #4053491 Report a problem | ||
| 9/24/2023 | Pending sale | $298,900$146/sqft |
Source: MLS United #4053491 Report a problem | ||
| 7/19/2023 | Listed for sale | $298,900$146/sqft |
Source: MLS United #4053491 Report a problem | ||
Public tax history
| Year | Property taxes | Tax assessment |
|---|---|---|
| 2025 | $2,395 +7.3% | $18,172 -43.5% |
| 2024 | $2,232 +867.7% | $32,163 +1746.3% |
| 2023 | $231 +21.4% | $1,742 +20% |
| 2022 | $190 | $1,452 |
Find assessor info on the county website
Neighborhood: 39564
Nearby homes
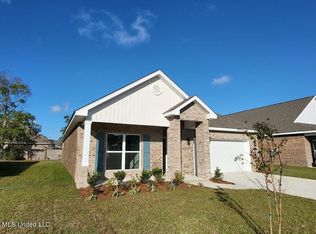
- $--4 bd2 ba1.8k sqft83 Saltmeadow Cir, Ocean Springs, MS 39564Sold

- $--3 bd2 ba1.7k sqft85 Saltmeadow Cir, Ocean Springs, MS 39564Sold
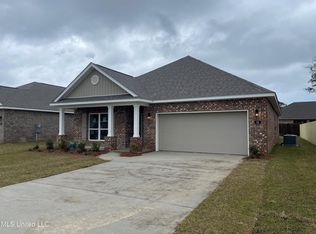
- $--4 bd2 ba1.8k sqft89 Saltmeadow Cir, Ocean Springs, MS 39564Sold
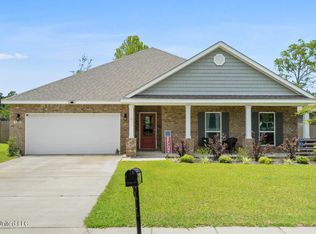
- $337,1004 bd3 ba2.3k sqft140 Oyster Catcher Cv, Ocean Springs, MS 39564Off Market
- $286,9003 bd2 ba1.6k sqft86 Saltmeadow Cir, Ocean Springs, MS 39564Off Market
- $--4 bd2 ba2k sqft87 Saltmeadow Cir, Ocean Springs, MS 39564Sold
- $393,200-- bd3 ba3.1k sqft144 Oyster Catcher Cv, Ocean Springs, MS 39564Off Market
- $--5 bd3 ba2.5k sqft400 Sturnidae Cv, Ocean Springs, MS 39564Sold
Nearby schools
GreatSchools rating
- 9/10Magnolia Park Elementary SchoolGrades: K-3Distance: 4.6 mi
- 9/10Ocean Springs Middle SchoolGrades: 7-8Distance: 3.6 mi
- 10/10Ocean Springs High SchoolGrades: 9-12Distance: 2.8 mi
Schools provided by the listing agent
- Elementary: Magnolia Park
- Middle: Ocean Springs Middle School
- High: Ocean Springs
Source: MLS United. This data may not be complete. We recommend contacting the local school district to confirm school assignments for this home.
Sell for more on Zillow
Get a Zillow Showcase℠ listing at no additional cost and you could sell for .
$310,000
2% more
+$6,200
With Zillow Showcase(estimated)
$316,200
Sell for more on Zillow
Get a Zillow Showcase℠ listing at no additional cost and you could sell for .
$310,000
2% more
+$6,200
With Zillow Showcase(estimated)
$316,200
- Mississippi
- Jackson County
- Ocean Springs
- 39564
- 81 Saltmeadow Cir
