Skip main navigation
Closed
  • $415,000

    81 Sandow Ln, Waynesville, NC 28785

    3beds
    1,671sqft
    Single Family Residence
    Built in 1982
    0.53 Acres Lot
    $403,200 Zestimate®
    $248/sqft
    $2,643 Estimated rent

    Home value

    $403,200

    $347,000 - $472,000

    $2,643/mo

    Zestimate® history
    Loading
    Loading...

    Owner options

    List your home for rent

    $2,643/mo

    Rent Zestimate®

    Find your next renter with Zillow Rental Manager. Plus, with online applications, you can quickly screen prospective tenants – for free.

    Learn more

    $2,643/mo

    Rent Zestimate®

    Refinance and save

    $2,668/mo

    Est. payment

    Refinancing to a lower rate could help reduce your monthly payments and save thousands over the life of the loan.

    See today's rates

    $2,668/mo

    Est. payment

    Explore your selling options

    Work with a Zillow partner agent

    Leverage their expertise and Zillow's premium Showcase listings to get your home seen by more buyers.

    Get started

    List with your own agent

    Get your home in front of millions of buyers by listing it on Zillow.

    Learn how to do it

    Sell it yourself

    Take full control of how buyers see your home on Zillow by listing For Sale by Owner (FSBO).

    List your home

    What's special

    Fenced-in yardVaulted ceilingsBeautifully updated kitchenStunning mountain vistasSpectacular viewsBreathtaking year-round viewsNew heat pump
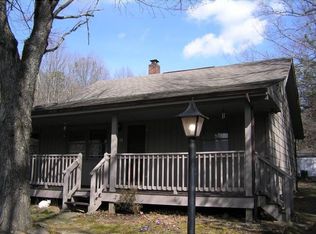
    OFFERING $10,000 CREDIT FOR COSMETIC UPDATES. Incredible opportunity to own a home with two separate units with breathtaking year-round views and over $70k in upgrades. Enjoy easy access with paved roads, ensuring smooth travel all year round. Ideally located between Waynesville, Maggie Valley, and Asheville, you're just minutes from the Blue Ridge Parkway and less than 2 minutes from Lake Junaluska. Inside, marvel at the stunning mountain vistas, vaulted ceilings, and a beautifully updated kitchen. This home features two units: the upstairs offers 3 bedrooms and 2 baths, while the basement, with a separate entrance, includes 2 bonus rooms, a kitchen, and a living area. Both levels showcase spectacular views, providing ample space for family and friends. The 968 sq ft basement (415 sq ft heated) adds endless potential. Enjoy a fenced-in yard—perfect for pets. Recent upgrades include new flooring (2017), a new heat pump (2021), a repaired septic system (2019), and more.

    Zillow last checked:

    Listing updated:

    Listed by:

    Krista Valentine karenandkrista@beverly-hanks.com,

    Howard Hanna Beverly-Hanks Waynesville,

    Karen Hollingsed,

    Howard Hanna Beverly-Hanks Waynesville

    Bought with:

    Laura Thomas

    Howard Hanna Beverly-Hanks Waynesville

    Source: Canopy MLS as distributed by MLS GRID,MLS#: 4233892MLS Logo

    Facts & features

    Interior

    Bedrooms & bathrooms
    • Bedrooms: 3
    • Bathrooms: 3
    • Full bathrooms: 3
    • Main level bedrooms: 3
    Primary bedroom
    • Level: Main
    Bathroom full
    • Level: Main
    Heating
    • Baseboard, Ductless, Heat Pump
    Cooling
    • Heat Pump
    Appliances
    • Included: Dishwasher, Electric Range, Electric Water Heater, Microwave, Refrigerator, Washer/Dryer
    • Laundry: In Basement, Washer Hookup, Other
    Features
    • Total Primary Heated Living Area: 1256
    • Flooring: Vinyl
    • Doors: Sliding Doors
    • Basement: Apartment,Exterior Entry,Partially Finished
    Interior area
    • Total structure area: 1,256
    • Total interior livable area: 1,671 sqft
    • Finished area above ground: 1,256
    • Finished area below ground: 0

    Property

    Parking
    • Parking features: Driveway, Parking Space(s)
    • Has uncovered spaces: Yes
    Features
    • Levels: One
    • Stories: 1
    • Patio & porch: Covered, Deck
    • Exterior features: Fire Pit
    • Fencing: Back Yard,Partial
    • Has view: Yes
    • View description: Long Range, Mountain(s)
    Lot
    • Size: 0.53 Acres
    • Features: Cleared, Paved, Private, Sloped, Views
    Living quarters
    • Secondary living space: 415 sqft
    • Secondary total: 553 sqft
    • Secondary features: Separate Entrance
    Details
    • Additional structures: Shed(s)
    • Parcel number: 8617412332
    • Zoning: RES
    • Special conditions: Standard

    Construction

    Type & style
    • Home type: SingleFamily
    • Property subtype: Single Family Residence
    Materials
    • Vinyl
    • Roof: Composition
    Condition
    • New construction: No
    • Year built: 1982

    Utilities & green energy

    • Sewer: Private Sewer
    • Water: City

    Community & HOA

    Community
    • Subdivision: Muckle Cove
    HOA
    • Has HOA: Yes
    • HOA fee: $200 annually
    • HOA name: Muckle Cove Subdivision
    • HOA phone: 512-507-8781
    Location
    • Region: Waynesville

    Financial & listing details

    • Price per square foot: $248/sqft
    • Tax assessed value: $204,600
    • Annual tax amount: $1,541
    • Date on market: 3/14/2025
    • Cumulative days on market: 31 days
    • Listing terms: Cash,Conventional
    • Road surface type: Concrete, Paved

    Price history

    DateEventPrice
    5/14/2025Sold$415,000-5.5%$248/sqft
    Source: Canopy MLS as distributed by MLS GRID #4233892 Report a problem
    4/3/2025Price change$439,000-4.6%$263/sqft
    Source: Canopy MLS as distributed by MLS GRID #4233892 Report a problem
    3/24/2025Price change$460,000-3.2%$275/sqft
    Source: Canopy MLS as distributed by MLS GRID #4233892 Report a problem
    3/14/2025Listed for sale$475,000+129.5%$284/sqft
    Source: Canopy MLS as distributed by MLS GRID #4233892 Report a problem
    5/12/2017Sold$207,000$124/sqft
    Source: Public Record Report a problem

    Public tax history

    YearProperty taxesTax assessment
    2025$1,541 +28.8%$204,600
    2024$1,196 -19.6%$204,600
    2023$1,489 +5.8%$204,600
    2022$1,407 $204,600
    2021$1,407 +27.2%$204,600 +42.6%
    2020$1,106 -0.5%$143,500
    2019$1,111 $143,500
    2018$1,111 $143,500
    2017$1,111 +1.5%$143,500 -1.2%
    2016$1,095 $145,200 +2.1%
    2015$1,095 +13.9%$142,200
    2014$961 +1.2%$142,200 -5.6%
    2010$950 +3.3%$150,600
    2008$919 $150,600
    2007-- $150,600
    Find assessor info on the county website

    Neighborhood: 28785

    Nearby schools

    GreatSchools rating
    Schools provided by the listing agent
    • Elementary: Junaluska
    • Middle: Waynesville
    • High: Tuscola

    Source: Canopy MLS as distributed by MLS GRID. This data may not be complete. We recommend contacting the local school district to confirm school assignments for this home.

    Get pre-qualified for a loan
    At Zillow Home Loans, we can pre-qualify you in as little as 5 minutes with no impact to your credit score.

    An equal housing lender. NMLS #10287.