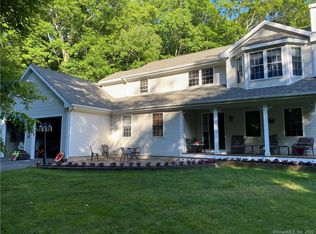
Cleaned, painted, landscaped and some new carpeting - this home is ready for you! Generously sized colonial on very comfortable 1.5+ acre lot in subdivision setting. Entering the front door you'll find yourself in the spacious foyer with plenty of space for welcoming your guests and a great closet for coats. To your right is the front-to-back living room with fireplace, hardwood floors, fresh paint and bay windows. To the left of the foyer is the family room with second fireplace and brand new carpeting. Past the family room is the kitchen with ample cabinet-space, granite counters & stainless appliances. The kitchen opens to the sunroom, the formal dining room and the mudroom. The mudroom connects the two-car attached garage with the 1st floor half bath, laundry area and the 2nd back deck. Moving upstairs there are three large bedrooms, an office/library room (possible 5th bed?), hall full bath with fresh paint, and the primary bedroom suite. The primary suite features a walk-in closet and full bath with shower, jetted tub and granite-topped vanity. The lower level is split up into three general areas plus storage proving ample space for rec-room activities, hobbies or storage. The backyard is open, level, features a shed and a placehouse and plenty of space for kicking a soccer ball or throwing a baseball. Located conveniently off Route 31 for ease of commuting to UConn and Hartford, minutes to Twin Hills Country Club and more!
Sold for $500,000
$500,000
81 Satari Drive, Coventry, CT 06238
4beds
3,501sqft
Single Family Residence
Built in 1987
1.56 Acres Lot
$553,000 Zestimate®
$143/sqft
$4,190 Estimated rent
Home value
$553,000
$481,000 - $636,000
$4,190/mo
Zestimate® history
Owner options
List your home for rent
$4,190/mo
Rent Zestimate®
Find your next renter with Zillow Rental Manager. Plus, with online applications, you can quickly screen prospective tenants – for free.
$4,190/mo
Rent Zestimate®
Refinance and save
$3,616/mo
Est. payment
Refinancing to a lower rate could help reduce your monthly payments and save thousands over the life of the loan.
$3,616/mo
Est. payment
Explore your selling options
Work with a Zillow partner agent
Leverage their expertise and Zillow's premium Showcase listings to get your home seen by more buyers.
Get startedList with your own agent
Get your home in front of millions of buyers by listing it on Zillow.
Learn how to do itSell it yourself
Take full control of how buyers see your home on Zillow by listing For Sale by Owner (FSBO).
List your homeWhat's special
Two-car attached garageFamily roomWalk-in closetBay windowsPrimary bedroom suiteFormal dining roomStainless appliances
Zillow last checked:
Listing updated:
Listed by:
Steven B. Ferrigno 860-377-5793,
Ferrigno-Storrs, REALTORS LLC 860-429-9351
Bought with:
Cheri Trudon, RES.0750406
ERA Blanchard & Rossetto
Source: Smart MLS,MLS#: 24044106
Facts & features
Interior
Bedrooms & bathrooms
- Bedrooms: 4
- Bathrooms: 3
- Full bathrooms: 2
- 1/2 bathrooms: 1
Primary bedroom
- Level: Upper
Bedroom
- Level: Upper
Bedroom
- Level: Upper
Bedroom
- Level: Upper
Bathroom
- Level: Main
Bathroom
- Level: Upper
Dining room
- Features: Hardwood Floor
- Level: Main
Family room
- Level: Main
Kitchen
- Level: Main
Living room
- Features: Bay/Bow Window, Fireplace, Hardwood Floor
- Level: Main
Office
- Level: Upper
Other
- Level: Lower
Rec play room
- Level: Lower
Heating
- Hot Water, Oil
Cooling
- Central Air
Appliances
- Included: Oven/Range, Microwave, Refrigerator, Dishwasher, Water Heater
- Laundry: Main Level
Features
- Doors: Storm Door(s)
- Basement: Full,Partially Finished,Liveable Space
- Attic: Access Via Hatch
- Number of fireplaces: 2
Interior area
- Total structure area: 3,501
- Total interior livable area: 3,501 sqft
- Finished area above ground: 2,493
- Finished area below ground: 1,008
Property
Parking
- Total spaces: 2
- Parking features: Attached, Garage Door Opener
- Attached garage spaces: 2
Features
- Patio & porch: Porch, Deck
- Exterior features: Rain Gutters, Lighting
Lot
- Size: 1.56 Acres
- Features: Subdivided, Few Trees, Level, Open Lot
Details
- Parcel number: 1607583
- Zoning: GR80
Construction
Type & style
- Home type: SingleFamily
- Architectural style: Colonial
- Property subtype: Single Family Residence
Materials
- Vinyl Siding, Stone
- Foundation: Concrete Perimeter
- Roof: Asphalt
Condition
- New construction: No
- Year built: 1987
Utilities & green energy
- Sewer: Septic Tank
- Water: Well
- Utilities for property: Cable Available
Green energy
- Energy efficient items: Thermostat, Doors
Community & HOA
Community
- Subdivision: Coventry
HOA
- Has HOA: No
Location
- Region: Coventry
Financial & listing details
- Price per square foot: $143/sqft
- Tax assessed value: $246,000
- Annual tax amount: $8,194
- Date on market: 9/4/2024
Price history
| Date | Event | Price |
|---|---|---|
| 1/17/2025 | Sold | $500,000-6.7%$143/sqft |
Source:  Smart MLS #24044106 Report a problem Smart MLS #24044106 Report a problem | ||
| 1/7/2025 | Pending sale | $536,000$153/sqft |
Source: Smart MLS #24044106 Report a problem | ||
| 9/4/2024 | Listed for sale | $536,000+51%$153/sqft |
Source: Smart MLS #24044106 Report a problem | ||
| 11/12/2020 | Sold | $355,000+6.3%$101/sqft |
Source: Smart MLS #170335862 Report a problem | ||
| 9/14/2020 | Pending sale | $334,000$95/sqft |
Source: Home Selling Team #170335862 Report a problem | ||
| 9/11/2020 | Listed for sale | $334,000+62.9%$95/sqft |
Source: Home Selling Team #170335862 Report a problem | ||
| 12/9/1997 | Sold | $205,000$59/sqft |
Source: Public Record Report a problem | ||
Public tax history
| Year | Property taxes | Tax assessment |
|---|---|---|
| 2025 | $7,808 | $246,000 |
| 2024 | $7,808 | $246,000 |
| 2023 | $7,808 +1.9% | $246,000 |
| 2022 | $7,663 | $246,000 |
| 2021 | $7,663 -0.1% | $246,000 |
| 2020 | $7,668 -3.3% | $246,000 -0.1% |
| 2019 | $7,931 +8.1% | $246,300 +8.1% |
| 2018 | $7,335 +0.6% | $227,800 |
| 2017 | $7,290 +2.6% | $227,800 |
| 2016 | $7,107 | $227,800 |
| 2015 | $7,107 +2.9% | $227,800 -6.1% |
| 2014 | $6,907 +1.8% | $242,600 |
| 2013 | $6,786 +4.5% | $242,600 +0.9% |
| 2012 | $6,491 | $240,400 |
| 2011 | $6,491 +1.6% | $240,400 |
| 2010 | $6,390 -1.6% | $240,400 +5.7% |
| 2009 | $6,493 +1.6% | $227,490 0% |
| 2008 | $6,390 +1.8% | $227,500 |
| 2007 | $6,277 +2.5% | $227,500 |
| 2006 | $6,124 +7.6% | $227,500 +27.4% |
| 2004 | $5,690 +4.9% | $178,640 |
| 2003 | $5,422 +8.8% | $178,640 |
| 2001 | $4,984 | $178,640 |
Find assessor info on the county website
Neighborhood: 06238
Nearby homes
- $500,0004 bd2 ba2.4k sqft81 Satari Dr, Coventry, CT 06238Sold
- $534,1003 bd4 ba2.1k sqft91 Satari Dr, Coventry, CT 06238Off Market
- $580,2003 bd3 ba2.1k sqft91 Satari Dr, Coventry, CT 06238Off Market
- $505,8003 bd3 ba2.2k sqft71 Satari Dr, Coventry, CT 06238Off Market
- $590,9003 bd2 ba2.2k sqft71 Satari Dr, Coventry, CT 06238Off Market
- $540,4003 bd3 ba2.3k sqft35 Noor Dr, Coventry, CT 06238Off Market
- $580,1003 bd3 ba2.3k sqft35 Noor Dr, Coventry, CT 06238Off Market
- $505,1003 bd2 ba2.2k sqft95 Satari Dr, Coventry, CT 06238Off Market
Nearby schools
GreatSchools rating
- NACoventry Grammar SchoolGrades: K-2Distance: 2.6 mi
- 8/10Capt. Nathan Hale SchoolGrades: 6-8Distance: 5.6 mi
- 9/10Coventry High SchoolGrades: 9-12Distance: 5.4 mi
Schools provided by the listing agent
- Middle: Nathan Hale
- High: Coventry
Source: Smart MLS. This data may not be complete. We recommend contacting the local school district to confirm school assignments for this home.


Get pre-qualified for a loan
At Zillow Home Loans, we can pre-qualify you in as little as 5 minutes with no impact to your credit score.An equal housing lender. NMLS #10287.
Sell for more on Zillow
Get a Zillow Showcase℠ listing at no additional cost and you could sell for .
$553,000
2% more
+$11,060
With Zillow Showcase(estimated)
$564,060
- Connecticut
- Tolland County
- Coventry
- 06238
- 81 Satari Drive
Nearby cities
Nearby neighborhoods
Nearby zip codes
Other Coventry Topics
