Skip main navigation
Sold for $447,000
  • $447,000

    81 Scenic Drive, Southington, CT 06489

    3beds
    1,509sqft
    Single Family Residence
    Built in 1973
    0.46 Acres Lot
    $473,400 Zestimate®
    $296/sqft
    $3,098 Estimated rent

    Home value

    $473,400

    $431,000 - $521,000

    $3,098/mo

    Zestimate® history
    Loading
    Loading...

    Owner options

    List your home for rent

    $3,098/mo

    Rent Zestimate®

    Find your next renter with Zillow Rental Manager. Plus, with online applications, you can quickly screen prospective tenants – for free.

    Learn more

    $3,098/mo

    Rent Zestimate®

    Refinance and save

    $3,221/mo

    Est. payment

    Refinancing to a lower rate could help reduce your monthly payments and save thousands over the life of the loan.

    See today's rates

    $3,221/mo

    Est. payment

    Explore your selling options

    Work with a Zillow partner agent

    Leverage their expertise and Zillow's premium Showcase listings to get your home seen by more buyers.

    Get started

    List with your own agent

    Get your home in front of millions of buyers by listing it on Zillow.

    Learn how to do it

    Sell it yourself

    Take full control of how buyers see your home on Zillow by listing For Sale by Owner (FSBO).

    List your home

    What's special

    Cozy fireplaceSerene viewsExpansive bay windowSmall brookVented ductworkGas linesSpacious walkout lower level
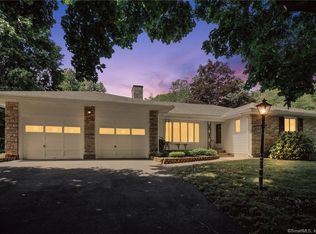
    This could be THE ONE! Rarely available ranch-style, quality built Delahunty home nestled in a peaceful cul-de-sac. Enjoy serene views and the soothing sounds of a babbling brook below from your 15X15 deck. Set on just under a half acre, the gardens and spacious, level side yard create a relaxing and manageable outdoor oasis. Thoughtfully updated mechanicals with brand-new central air, a 4-year-old roof and a 2-car garage with newer lifts. Thermopane windows, vinyl siding, public water/sewer, natural gas, and 200-amp service offer convenience and peace of mind. The welcoming covered front porch leads into a warm, inviting interior with hardwood floors, an expansive bay window and a cozy fireplace. Special features include, main-level laundry, steel I-beam construction, chair rail molding, and Corian countertops. The spacious walkout lower level, with vented ductwork, gas lines, and plumbing for a bathroom, offers nearly 1,500 square feet of finishable space with a private entrance - making the possibilities both endless and attainable. Ideally and centrally located in Connecticut, just minutes from Rt. 691 and all the amenities Southington has to offer. One-level living without compromise-the perfect blend of comfort and convenience. This home sits high above a small brook and part of the property falls within Flood Zone 'A' on the FEMA Maps. Private insurance quote is less than $1000 per year, however a future owner may wish to request a Letter of Map Amendment (LOMA) from FEMA to determine if the structure can be removed from the SFHA, Special Flood Hazard Area.

    Zillow last checked:

    Listing updated:

    Listed by:

    Kristen M. Butts 860-573-1339,

    Century 21 Clemens Group 860-563-0021

    Bought with:

    Kate D'addabbo, RES.0359193

    Coldwell Banker Realty

    Source: Smart MLS,MLS#: 24123110MLS Logo

    Facts & features

    Interior

    Bedrooms & bathrooms
    • Bedrooms: 3
    • Bathrooms: 2
    • Full bathrooms: 2
    Primary bedroom
    • Features: Full Bath, Hardwood Floor
    • Level: Main
    • Area: 225 Square Feet
    • Dimensions: 15 x 15
    Bedroom
    • Features: Hardwood Floor
    • Level: Main
    • Area: 182 Square Feet
    • Dimensions: 13 x 14
    Bedroom
    • Features: Hardwood Floor
    • Level: Main
    • Area: 168 Square Feet
    • Dimensions: 14 x 12
    Dining room
    • Features: Hardwood Floor
    • Level: Main
    • Area: 130 Square Feet
    • Dimensions: 10 x 13
    Kitchen
    • Features: Breakfast Bar, Corian Counters, Dining Area, Hardwood Floor
    • Level: Main
    • Area: 130 Square Feet
    • Dimensions: 10 x 13
    Living room
    • Features: Bay/Bow Window, Fireplace, Hardwood Floor
    • Level: Main
    • Area: 300 Square Feet
    • Dimensions: 15 x 20
    Heating
    • Forced Air, Natural Gas
    Cooling
    • Central Air
    Appliances
    • Included: Oven/Range, Microwave, Refrigerator, Dishwasher, Disposal, Washer, Dryer, Gas Water Heater, Water Heater
    • Laundry: Main Level, Mud Room
    Features
    • Doors: Storm Door(s)
    • Windows: Thermopane Windows
    • Basement: Full
    • Attic: Storage,Pull Down Stairs
    • Number of fireplaces: 1
    Interior area
    • Total structure area: 1,509
    • Total interior livable area: 1,509 sqft
    • Finished area above ground: 1,509

    Property

    Parking
    • Total spaces: 2
    • Parking features: Attached, Garage Door Opener
    • Attached garage spaces: 2
    Accessibility
    • Accessibility features: Hard/Low Nap Floors
    Features
    • Patio & porch: Porch, Deck
    • Exterior features: Sidewalk, Garden, Lighting
    • Has view: Yes
    • View description: Water
    • Has water view: Yes
    • Water view: Water
    • Waterfront features: Waterfront, Brook
    Lot
    • Size: 0.46 Acres
    • Features: Few Trees, Cul-De-Sac, In Flood Zone
    Details
    • Parcel number: 2343753
    • Zoning: R-2

    Construction

    Type & style
    • Home type: SingleFamily
    • Architectural style: Ranch
    • Property subtype: Single Family Residence
    Materials
    • Vinyl Siding
    • Foundation: Concrete Perimeter
    • Roof: Asphalt
    Condition
    • New construction: No
    • Year built: 1973

    Utilities & green energy

    • Sewer: Public Sewer
    • Water: Public
    Green energy
    • Energy efficient items: Thermostat, Doors, Windows

    Community & neighborhood

    Location
    • Region: Southington

    Price history

    DateEventPrice
    10/21/2025Sold$447,000+1.6%$296/sqft
    Source: Smart MLS #24123110 Report a problem
    9/23/2025Pending sale$439,900$292/sqft
    Source: Smart MLS #24123110 Report a problem
    9/18/2025Price change$439,900-5.4%$292/sqft
    Source: Smart MLS #24123110 Report a problem
    9/5/2025Listed for sale$464,900+66%$308/sqft
    Source: Smart MLS #24123110 Report a problem
    11/14/2008Sold$280,000-11.4%$186/sqft
    Source: Smart MLS #G499217 Report a problem
    7/13/2008Price change$315,900-2.8%$209/sqft
    Source: Century 21 #G499217 Report a problem
    7/1/2008Listed for sale$324,900$215/sqft
    Source: Century 21 #G499217 Report a problem

    Public tax history

    YearProperty taxesTax assessment
    2025$5,851 +5.6%$176,180
    2024$5,539 +3.6%$176,180
    2023$5,349 +4.2%$176,180
    2022$5,132 +0.3%$176,180
    2021$5,115 -1.2%$176,180 +4.3%
    2020$5,176 0%$168,990
    2019$5,178 +0.5%$168,990
    2018$5,151 $168,990
    2017$5,151 +2.8%$168,990 -1.7%
    2015$5,011 +2.7%$171,980
    2014$4,877 +3.3%$171,980
    2013$4,723 -0.1%$171,980
    2012$4,726 -3.7%$171,980 -14.9%
    2011$4,908 +1.1%$202,160
    2010$4,856 +3.2%$202,160
    2009$4,704 +1.1%$202,160
    2008$4,654 +18.7%$202,160 +46.5%
    2007$3,922 $137,970
    2004$3,922 +6.9%$137,970
    2003$3,670 $137,970

    Find assessor info on the county website

    Neighborhood: 06489

    Nearby schools

    GreatSchools rating
    Schools provided by the listing agent
    • Elementary: Rueben E. Thalberg
    • Middle: Depaolo
    • High: Southington

    Source: Smart MLS. This data may not be complete. We recommend contacting the local school district to confirm school assignments for this home.

    Get pre-qualified for a loan
    At Zillow Home Loans, we can pre-qualify you in as little as 5 minutes with no impact to your credit score.

    An equal housing lender. NMLS #10287.

    Sell for more on Zillow
    Get a Zillow Showcase℠ listing at no additional cost and you could sell for .
    $473,400
    2% more
    +$9,468
    With Zillow Showcase(estimated)
    $482,868