Beautiful 3-Bedroom, 2.5-Bath Townhome in Highly Desirable Braewick at Aberdeen
Experience the perfect combination of location, value, and style in this well-maintained townhome, ideally situated in the popular Braewick community of Aberdeen. The open-concept main floor offers a spacious living area and a convenient half bath for guests. Upstairs, you'll find two ensuite bedrooms—each with its own private full bath—providing comfort and privacy, along with a third versatile bedroom.
Enjoy the ease of move-in ready living with all appliances included and a one-car garage for parking or extra storage. Community amenities include a pool, playground, basketball court, and a fully equipped fitness center. Yard maintenance is covered, giving you more time to enjoy your home.
Schedule your private tour today!
Closed
$295,000
81 SCOTCH PEBBLE Drive, St. Johns, FL 32259
3beds
1,502sqft
Townhouse
Built in 2020
3,049 Square Feet Lot
$286,500 Zestimate®
$196/sqft
$2,145 Estimated rent
Home value
$286,500
$272,000 - $301,000
$2,145/mo
Zestimate® history
Owner options
List your home for rent
$2,145/mo
Rent Zestimate®
Find your next renter with Zillow Rental Manager. Plus, with online applications, you can quickly screen prospective tenants – for free.
$2,145/mo
Rent Zestimate®
Refinance and save
$2,287/mo
Est. payment
Refinancing to a lower rate could help reduce your monthly payments and save thousands over the life of the loan.
$2,287/mo
Est. payment
Explore your selling options
Work with a Zillow partner agent
Leverage their expertise and Zillow's premium Showcase listings to get your home seen by more buyers.
Get startedList with your own agent
Get your home in front of millions of buyers by listing it on Zillow.
Learn how to do itSell it yourself
Take full control of how buyers see your home on Zillow by listing For Sale by Owner (FSBO).
List your homeWhat's special
Basketball courtTwo ensuite bedroomsConvenient half bathOpen-concept main floor
Zillow last checked:
Listing updated:
Listed by:
NANCY I BETTERMAN 407-234-8723,
WATSON REALTY CORP 904-436-1300
Bought with:
NANCY I BETTERMAN, 3631240
WATSON REALTY CORP
Source: realMLS,MLS#: 2093588
Facts & features
Interior
Bedrooms & bathrooms
- Bedrooms: 3
- Bathrooms: 3
- Full bathrooms: 2
- 1/2 bathrooms: 1
Heating
- Central, Electric
Cooling
- Central Air, Electric
Appliances
- Included: Dishwasher, Disposal, Dryer, Electric Cooktop, Electric Oven, Electric Water Heater, Microwave, Refrigerator, Washer
- Laundry: In Unit
Features
- Breakfast Bar, Eat-in Kitchen, Entrance Foyer, Jack and Jill Bath
- Flooring: Carpet, Laminate
Interior area
- Total interior livable area: 1,502 sqft
Property
Parking
- Total spaces: 1
- Parking features: Additional Parking, Garage, Garage Door Opener, On Street
- Garage spaces: 1
- Has uncovered spaces: Yes
Features
- Levels: Two
- Stories: 2
- Patio & porch: Rear Porch
- Has view: Yes
- View description: Protected Preserve, Trees/Woods
Lot
- Size: 3,049 Square Feet
Details
- Parcel number: 0099010140
Construction
Type & style
- Home type: Townhouse
- Architectural style: A-Frame
- Property subtype: Townhouse
- Attached to another structure: Yes
Materials
- Other, Frame
- Roof: Shingle
Condition
- New construction: No
- Year built: 2020
Utilities & green energy
- Sewer: Public Sewer
- Water: Public
- Utilities for property: Cable Available, Cable Connected, Electricity Available, Electricity Connected, Sewer Available, Sewer Connected, Water Available, Water Connected
Green energy
- Energy efficient items: Doors, Windows
Community & HOA
Community
- Security: Fire Alarm, Smoke Detector(s)
- Subdivision: Aberdeen
HOA
- Has HOA: Yes
- Amenities included: Pool, Basketball Court, Children's Pool, Clubhouse, Fitness Center, Jogging Path, Maintenance Grounds, Park, Playground
- HOA fee: $355 quarterly
Location
- Region: Saint Johns
Financial & listing details
- Price per square foot: $196/sqft
- Tax assessed value: $260,238
- Annual tax amount: $2,914
- Date on market: 7/23/2025
- Listing terms: Cash,Conventional,FHA,VA Loan
- Road surface type: Asphalt
Price history
| Date | Event | Price |
|---|---|---|
| 8/7/2025 | Sold | $295,000-6.3%$196/sqft |
Source:  realMLS #2093588 Report a problem realMLS #2093588 Report a problem | ||
| 7/23/2025 | Listed for sale | $315,000$210/sqft |
Source: realMLS #2093588 Report a problem | ||
| 7/23/2025 | Pending sale | $315,000$210/sqft |
Source: realMLS #2093588 Report a problem | ||
| 7/15/2025 | Price change | $315,000-1.6%$210/sqft |
Source: realMLS #2093588 Report a problem | ||
| 7/2/2025 | Price change | $320,000-3%$213/sqft |
Source: realMLS #2093588 Report a problem | ||
| 6/18/2025 | Listed for sale | $330,000+42.8%$220/sqft |
Source: realMLS #2093588 Report a problem | ||
| 9/30/2020 | Sold | $231,035$154/sqft |
Source: realMLS #1053081 Report a problem | ||
Public tax history
| Year | Property taxes | Tax assessment |
|---|---|---|
| 2025 | $3,272 +12.3% | $182,855 +2.9% |
| 2024 | $2,914 +1.5% | $177,702 +3% |
| 2023 | $2,871 +3.1% | $172,526 +3% |
| 2022 | $2,786 +1.2% | $167,501 +3% |
| 2021 | $2,754 | $162,622 |
| 2020 | -- | -- |
Find assessor info on the county website
Neighborhood: 32259
Nearby homes
- $270,9002 bd3 ba1.3k sqft79 Scotch Pebble Dr, Saint Johns, FL 32259Off Market
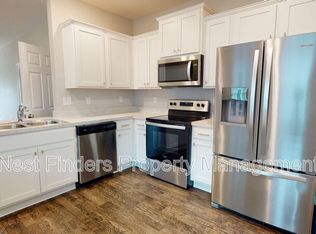
- $--2 bd2 ba1.3k sqft79 Scotch Pebble Dr UNIT 1, Saint Johns, FL 32259Off Market

- $245,1002 bd3 ba1.2k sqft77 Scotch Pebble Dr, Saint Johns, FL 32259Off Market
- $292,9003 bd3 ba1.5k sqft89 Scotch Pebble Dr, Saint Johns, FL 32259Off Market
- $261,7002 bd3 ba1.2k sqft75 Scotch Pebble Dr, Saint Johns, FL 32259Off Market
- $260,0002 bd3 ba1.3k sqft91 Scotch Pebble Dr, Saint Johns, FL 32259Off Market
- $264,9002 bd3 ba1.3k sqft73 Scotch Pebble Dr, Saint Johns, FL 32259Off Market
- $260,0002 bd3 ba1.2k sqft93 Scotch Pebble Dr, Saint Johns, FL 32259Sold
Nearby schools
GreatSchools rating
- 7/10Cunningham Creek Elementary SchoolGrades: PK-5Distance: 0.7 mi
- 7/10Bartram Trail High SchoolGrades: 8-12Distance: 1.6 mi
- 10/10Switzerland Point Middle SchoolGrades: 6-8Distance: 2.6 mi
Schools provided by the listing agent
- Elementary: Cunningham Creek
- Middle: Switzerland Point
- High: Bartram Trail
Source: realMLS. This data may not be complete. We recommend contacting the local school district to confirm school assignments for this home.
Get a cash offer in 3 minutes
Find out how much your home could sell for in as little as 3 minutes with a no-obligation cash offer.
Estimated market value
$286,500
Get a cash offer in 3 minutes
Find out how much your home could sell for in as little as 3 minutes with a no-obligation cash offer.
Estimated market value
$286,500
- Florida
- Saint Johns County
- Saint Johns
- 32259
- 81 SCOTCH PEBBLE Drive
Nearby cities
Nearby neighborhoods
Nearby zip codes
Other Saint Johns Topics
