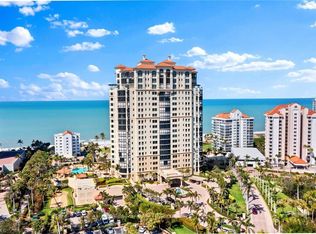
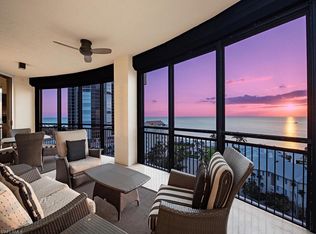
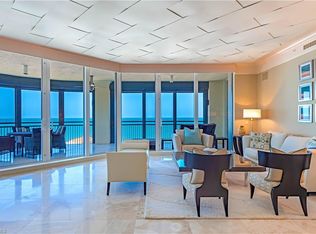
Uncompromising in quality and truly one of a kind, this extraordinary penthouse offers a masterfully designed layout with four distinct corners of covered and open air outdoor living, capturing breathtaking 360 degree views across all of Naples. Blending the ease of condominium living with the privacy of a single family home, the residence features an enclosed private three car garage and secure elevator access that opens directly into your own private foyer. Encompassing nearly 13,000 square feet of refined interiors, the thoughtfully designed floor plan includes five guest suites, a dedicated office, and an expansive primary wing perfectly suited to accommodate a variety of lifestyles while delivering the highest level of comfort and sophistication. Every detail has been meticulously curated, from the herringbone oak flooring and custom eucalyptus cabinetry to reeded accent walls and statement lighting throughout. The gulf facing kitchen is a true showpiece, highlighted by a dramatic 12 foot picture window, an oversized center island with a thick quartzite waterfall edge and full height backsplash, and top tier appliances all seamlessly connecting to the southwest facing terraces. Here, a fully equipped summer kitchen and bar create an unparalleled setting for entertaining against a backdrop of sweeping coastline views. The primary wing is a private sanctuary unlike any other, offering dual covered terraces, an outdoor hot tub, a spacious bedroom retreat, bespoke walk in closets, a sauna, a fitness room, and dual spa inspired baths, including a freestanding soaking tub perfectly positioned to take in endless water views. Among the most exceptional penthouses in Naples, this residence represents a rare opportunity to own a fully reimagined architectural statement where striking design is rivaled only by the panoramic beauty of the Gulf and beyond.
Sold for $21,500,000
Zillow last checked:
Listing updated:
Bought with:
Carl Fernstrom
Diversified Real Estate Group
Source: SWFLMLS,MLS#: 226010075 Originating MLS: Naples
Originating MLS: NaplesPrice history
| Date | Event | Price |
|---|---|---|
| 9/22/2026 | Sold | $21,500,000-14%$1,662/sqft |
Source:  SWFLMLS #226010075 Report a problem SWFLMLS #226010075 Report a problem | ||
| 9/2/2026 | Pending sale | $24,990,000$1,932/sqft |
Source: SWFLMLS #226010075 Report a problem | ||
| 3/20/2026 | Listed for sale | $24,990,000$1,932/sqft |
Source: SWFLMLS #226010075 Report a problem | ||
| 3/19/2026 | Listing removed | $24,990,000$1,932/sqft |
Source: SWFLMLS #225076542 Report a problem | ||
| 10/23/2025 | Listed for sale | $24,990,000-10.4%$1,932/sqft |
Source: SWFLMLS #225076542 Report a problem | ||
| 10/16/2025 | Listing removed | $27,900,000$2,157/sqft |
Source: SWFLMLS #225001716 Report a problem | ||
| 1/10/2025 | Listed for sale | $27,900,000$2,157/sqft |
Source: SWFLMLS #225001716 Report a problem | ||
| 12/31/2024 | Listing removed | $27,900,000$2,157/sqft |
Source: SWFLMLS #223060104 Report a problem | ||
| 7/30/2024 | Price change | $27,900,000-5.4%$2,157/sqft |
Source: SWFLMLS #223060104 Report a problem | ||
| 3/14/2024 | Price change | $29,500,000-9.2%$2,281/sqft |
Source: SWFLMLS #223060104 Report a problem | ||
| 1/26/2024 | Listed for sale | $32,500,000+140.7%$2,513/sqft |
Source: SWFLMLS #223060104 Report a problem | ||
| 9/15/2022 | Pending sale | $13,500,000$1,044/sqft |
Source: SWFLMLS #221015074 Report a problem | ||
| 6/22/2022 | Price change | $13,500,000-10%$1,044/sqft |
Source: SWFLMLS #221015074 Report a problem | ||
| 5/23/2022 | Listed for sale | $15,000,000$1,160/sqft |
Source: SWFLMLS #221015074 Report a problem | ||
| 5/16/2022 | Pending sale | $15,000,000$1,160/sqft |
Source: SWFLMLS #221015074 Report a problem | ||
| 1/30/2022 | Listed for sale | $15,000,000-14.3%$1,160/sqft |
Source: SWFLMLS #221015074 Report a problem | ||
| 2/27/2021 | Listed for sale | $17,500,000$1,353/sqft |
Source: SWFLMLS #221015074 Report a problem | ||

Sell for more on Zillow
Get a Zillow Showcase℠ listing at no additional cost and you could sell for .
$21,511,600
2% more
+$430K
With Zillow Showcase(estimated)
$21.9M
