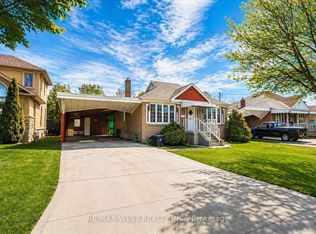
Great opportunity to lease in one of North York's most established and convenient neighbourhoods.Welcome to 81 Searle Ave - a beautifully maintained 3-bedroom bungalow in the highly sought-after Bathurst Manor community of North York. Featuring hardwood floors and a practical, inviting layout, this home is ideal for families seeking comfort, convenience, and a prime location. The finished basement expands the living space and includes a large recreation room, an office/family room, a workshop for hobbyists, and a pantry/storage room with ample storage. The private fenced backyard offers the perfect space to relax, entertain, or enjoy outdoor living.Located within sought-after school boundaries, including William Lyon Mackenzie Collegiate Institute, St. Robert Catholic Elementary School, and Tanenbaum CHAT. Walking distance to JCC and Plaza with banks/groceries. Situated on one of the area's most desirable streets in the quiet Bathurst & Sheppard neighbourhood, this home is steps to Irving W. Quick and easy access to public transit and major highways. Just minutes to Hwy 401, Allen Expressway, Yorkdale Mall, grocery stores, places of worship, synagogues, Downsview Park, and Earl Bales Park. Convenient transit options include a short bus ride to Sheppard West Subway Station or Yonge-Sheppard Station, plus only a 2-minute walk to the 104 bus stop and a 4-minute walk to Sheppard transit. Tenant pays all utilities.
House for rent
C$4,350/mo
Fees may apply
81 Searle Ave, Toronto, ON M3H 4A6
5beds
Price may not include required fees and charges. Learn more|
Singlefamily
Available now
Central air
Ensuite laundry
4 Parking spaces parking
Natural gas, forced air
What's special
Hardwood floorsPractical inviting layoutLarge recreation roomWorkshop for hobbyists
- 36 days |
- -- |
- -- |
Zillow last checked:
Listing updated:
Travel times

Let’s turn your rent into credit progress
Build credit history with every on-time payment and get credit for the payment you’re already making.
Facts & features
Interior
Bedrooms & bathrooms
- Bedrooms: 5
- Bathrooms: 2
- Full bathrooms: 2
Heating
- Natural Gas, Forced Air
Cooling
- Central Air
Appliances
- Laundry: Ensuite
Features
- Has basement: Yes
Property
Parking
- Total spaces: 4
- Details: Contact manager
Features
- Exterior features: Contact manager
- Pool features: Contact manager
Construction
Type & style
- Home type: SingleFamily
- Architectural style: Bungalow
- Property subtype: SingleFamily
Materials
- Roof: Asphalt
Community & HOA
Location
- Region: Toronto
Financial & listing details
- Lease term: Contact For Details
Price history
Price history is unavailable.
Neighborhood: Bathurst Manor
Nearby schools
GreatSchools rating
No schools nearby
We couldn't find any schools near this home.