Great Location! Special Wellesley setting bordering conservation land & Fuller Brook! Light-filled 3BR/2.5BA Dutch Colonial offering privacy, character, and exceptional convenience to Wellesley Center, commuter rail, WHS, libraries, shops, parks & Brook Path. Spacious living room with fireplace, dining room opening to deck, and well-appointed kitchen with breakfast bar, pantry storage, Café induction range and stainless appliances. Recent improvements include, Hardie Plank siding, triple-pane ENERGY STAR windows (2023), new dishwasher (2025), refinished hardwood floors (2026), freshly painted deck (2026), and fresh interior paint. MantelMount TV system adds a polished entertainment solution. Upstairs features primary bedroom with double closets, two additional bedrooms and full bath with radiant floor heat. Walk-out lower level offers flexible family/bonus space with second fireplace/Jøtul pellet stove, full bath, laundry and storage. Level wooded lot with native landscaping, raised garden beds and detached one-car garage. A rare combination of peaceful natural setting and outstanding Wellesley access. Schedule a private showing today!
Sold for $1,511,000
Street View
$1,511,000
81 Seaver St, Wellesley, MA 02481
3beds
2,100sqft
Single Family Residence
Built in 1975
10,697 Square Feet Lot
$1,480,000 Zestimate®
$720/sqft
$4,997 Estimated rent
Home value
$1,480,000
$1.41M - $1.55M
$4,997/mo
Zestimate® history
Owner options
List your home for rent
$4,997/mo
Rent Zestimate®
Find your next renter with Zillow Rental Manager. Plus, with online applications, you can quickly screen prospective tenants – for free.
$4,997/mo
Rent Zestimate®
Refinance and save
$10,296/mo
Est. payment
Refinancing to a lower rate could help reduce your monthly payments and save thousands over the life of the loan.
$10,296/mo
Est. payment
Explore your selling options
Work with a Zillow partner agent
Leverage their expertise and Zillow's premium Showcase listings to get your home seen by more buyers.
Get startedList with your own agent
Get your home in front of millions of buyers by listing it on Zillow.
Learn how to do itSell it yourself
Take full control of how buyers see your home on Zillow by listing For Sale by Owner (FSBO).
List your homeWhat's special
Detached one-car garageRaised garden bedsRefinished hardwood floorsFreshly painted deckPantry storageTriple-pane energy star windowsFresh interior paint
Zillow last checked:
Listing updated:
Listed by:
Alex Langos 617-401-1563,
Coldwell Banker Realty - Cambridge 617-864-4430,
Alex Langos 617-401-1563
Bought with:
Bobby Morgenstern
Gibson Sotheby's International Realty
Source: MLS PIN,MLS#: 73562598
Facts & features
Interior
Bedrooms & bathrooms
- Bedrooms: 3
- Bathrooms: 3
- Full bathrooms: 2
- 1/2 bathrooms: 1
Primary bathroom
- Features: No
Heating
- Central, Baseboard, Natural Gas
Cooling
- Window Unit(s)
Appliances
- Included: Gas Water Heater, Range, Microwave, Refrigerator, Washer, Dryer
- Laundry: Electric Dryer Hookup, Washer Hookup
Features
- Flooring: Tile, Hardwood
- Basement: Full,Finished,Walk-Out Access
- Number of fireplaces: 2
Interior area
- Total structure area: 2,100
- Total interior livable area: 2,100 sqft
- Finished area above ground: 2,100
- Finished area below ground: 0
Property
Parking
- Total spaces: 3
- Parking features: Detached, Storage, Paved Drive, Off Street, Paved
- Garage spaces: 1
- Uncovered spaces: 2
Features
- Patio & porch: Deck, Deck - Wood
- Exterior features: Deck, Deck - Wood, Storage
Lot
- Size: 10,697 Square Feet
Details
- Parcel number: M:088 R:037,260079
- Zoning: SR10
Construction
Type & style
- Home type: SingleFamily
- Architectural style: Dutch Colonial
- Property subtype: Single Family Residence
Materials
- Frame
- Foundation: Concrete Perimeter, Block
- Roof: Shingle
Condition
- Year built: 1975
Utilities & green energy
- Electric: 220 Volts
- Sewer: Public Sewer
- Water: Public
- Utilities for property: for Electric Range, for Electric Oven, for Electric Dryer, Washer Hookup
Community & HOA
Community
- Features: Public Transportation, Shopping, Tennis Court(s), Park, Walk/Jog Trails, Golf, Bike Path, Highway Access, Private School, Public School, T-Station, University
HOA
- Has HOA: No
Location
- Region: Wellesley
Financial & listing details
- Price per square foot: $720/sqft
- Tax assessed value: $1,176,000
- Annual tax amount: $12,089
- Date on market: 9/6/2026
- Road surface type: Paved
Price history
| Date | Event | Price |
|---|---|---|
| 9/22/2026 | Sold | $1,511,000+4.3%$720/sqft |
Source: MLS PIN #73562598 Report a problem | ||
| 9/4/2026 | Pending sale | $1,449,000$690/sqft |
Source: MLS PIN #73562598 Report a problem | ||
| 8/21/2026 | Contingent | $1,449,000$690/sqft |
Source: MLS PIN #73562598 Report a problem | ||
| 8/12/2026 | Listed for sale | $1,449,000+40%$690/sqft |
Source: MLS PIN #73562598 Report a problem | ||
| 6/7/2024 | Listing removed | -- |
Source: Zillow Rentals Report a problem | ||
| 5/26/2024 | Listed for rent | $5,500$3/sqft |
Source: Zillow Rentals Report a problem | ||
| 12/2/2022 | Sold | $1,035,000-8%$493/sqft |
Source: MLS PIN #73042674 Report a problem | ||
| 10/27/2022 | Contingent | $1,125,000$536/sqft |
Source: MLS PIN #73042674 Report a problem | ||
| 10/19/2022 | Listed for sale | $1,125,000-5.9%$536/sqft |
Source: MLS PIN #73042674 Report a problem | ||
| 10/14/2022 | Contingent | $1,195,000$569/sqft |
Source: MLS PIN #73042674 Report a problem | ||
| 9/29/2022 | Listed for sale | $1,195,000+35.3%$569/sqft |
Source: MLS PIN #73042674 Report a problem | ||
| 12/12/2016 | Sold | $883,000+4%$420/sqft |
Source: Public Record Report a problem | ||
| 10/17/2016 | Listed for sale | $849,000+9.5%$404/sqft |
Source: William Raveis Real Estate #72082131 Report a problem | ||
| 8/15/2013 | Sold | $775,000$369/sqft |
Source: Agent Provided Report a problem | ||
| 6/20/2013 | Listed for sale | $775,000+17.2%$369/sqft |
Source: Hammond Residential R. E. #71545025 Report a problem | ||
| 10/30/2008 | Sold | $661,000$315/sqft |
Source: Public Record Report a problem | ||
Public tax history
| Year | Property taxes | Tax assessment |
|---|---|---|
| 2025 | $12,089 +3% | $1,176,000 +4.3% |
| 2024 | $11,732 +3.7% | $1,127,000 +14.1% |
| 2023 | $11,313 +4.7% | $988,000 +6.8% |
| 2022 | $10,804 -0.6% | $925,000 |
| 2021 | $10,869 +1.6% | $925,000 |
| 2020 | $10,693 +3% | $925,000 +3.1% |
| 2019 | $10,378 +6.3% | $897,000 +9.8% |
| 2018 | $9,763 +4.6% | $817,000 +3.2% |
| 2017 | $9,338 -0.5% | $792,000 -0.1% |
| 2016 | $9,381 +5.9% | $793,000 +3.5% |
| 2015 | $8,855 +3% | $766,000 +2.8% |
| 2014 | $8,597 +8.9% | $745,000 +8.3% |
| 2012 | $7,898 +15.3% | $688,000 +14.9% |
| 2011 | $6,847 +11.3% | $599,000 +2% |
| 2010 | $6,152 +12.4% | $587,000 +1.6% |
| 2009 | $5,474 +3.3% | $578,000 +0.2% |
| 2008 | $5,297 +1.7% | $577,000 -1.7% |
| 2007 | $5,207 +10.2% | $587,000 +3.3% |
| 2006 | $4,726 +9.9% | $568,000 +10.9% |
| 2005 | $4,301 -1.9% | $512,000 |
| 2004 | $4,383 +9.5% | $512,000 +3.9% |
| 2003 | $4,003 +0% | $493,000 -0.2% |
| 2002 | $4,001 +26% | $494,000 +51.5% |
| 1999 | $3,175 | $326,000 |
Find assessor info on the county website
Neighborhood: 02481
Nearby homes
- $1,150,0003 bd3 ba1.9k sqft83 Seaver St, Wellesley, MA 02481Sold
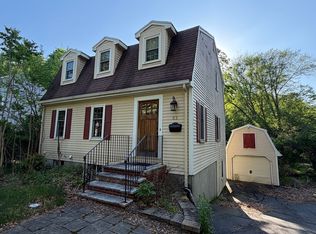
- $1,900,5004 bd3 ba2.4k sqft85 Seaver St, Wellesley, MA 02481Off Market
- $1,533,2003 bd1 ba1.8k sqft80 Seaver St, Wellesley, MA 02481Off Market
- $1,150,0003 bd1 ba1.8k sqft76 Seaver St, Wellesley, MA 02481Sold
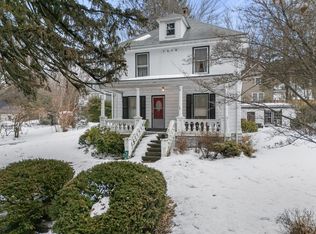
- $1,422,0003 bd2 ba1.6k sqft75 Hopkinson St, Wellesley, MA 02481Off Market
- $1,335,7003 bd2 ba1.4k sqft87 Seaver St, Wellesley, MA 02481Off Market
- $1,378,4003 bd2 ba1.6k sqft84 Seaver St, Wellesley, MA 02481Off Market
- $1,544,1004 bd3 ba2.4k sqft86 Seaver St, Wellesley, MA 02481Off Market
Nearby schools
GreatSchools rating
- 9/10Hunnewell Elementary SchoolGrades: K-5Distance: 0.7 mi
- 8/10Wellesley Middle SchoolGrades: 6-8Distance: 0.6 mi
- 10/10Wellesley High SchoolGrades: 9-12Distance: 0.1 mi
Schools provided by the listing agent
- Elementary: Wellesley
- Middle: Wms
- High: Whs
Source: MLS PIN. This data may not be complete. We recommend contacting the local school district to confirm school assignments for this home.
Get a cash offer in 3 minutes
Find out how much your home could sell for in as little as 3 minutes with a no-obligation cash offer.
Estimated market value
$1,480,000
Get a cash offer in 3 minutes
Find out how much your home could sell for in as little as 3 minutes with a no-obligation cash offer.
Estimated market value
$1,480,000
- Massachusetts
- Norfolk County
- Wellesley
- 02481
- 81 Seaver St
