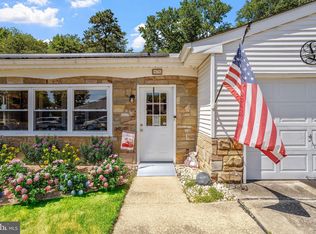
Welcome to 81 Sheffield Place – Your Move-In Ready Retreat in Leisuretowne! Discover the perfect blend of comfort and style in this beautifully updated Folcroft model home, nestled in the highly sought-after 55+ community of Leisuretowne. This inviting residence features 2 cozy bedrooms with carpeting and a new, fully renovated, ADA accessible bathroom showcasing a walk-in shower, a custom vanity with a solid surface countertop, and luxury vinyl tile flooring. You’ll fall in love with the stunning Four Seasons Great room, boasting a vaulted ceiling, warm wood trim, and expansive windows that flood the space with natural light while framing views of lush trees and private surroundings. This addition adds valuable extra square footage and creates a peaceful space to relax or entertain. The kitchen is a true highlight, featuring all brand-new stainless steel appliances, a new, large stainless steel sink, and solid surface countertops with a sleek matching backsplash—a modern, low-maintenance design that looks as good as it performs. Freshly painted crisp white walls provide a bright, airy feel throughout. Even the attached one car garage has a freshly painted floor! Additional updates include light hardwood flooring (just 5 years young) and a new A/C system installed this past year. This is a well maintained home with many updates, but is an As-Is sale where the sellers do not want to make repairs or give concessions towards repairs. Enjoy the Leisuretowne lifestyle with community amenities, walking paths, and a welcoming neighborhood atmosphere—all while enjoying the ease of one-level living.
Sold for $287,000
$287,000
81 Sheffield Pl, Southampton, NJ 08088
2beds
1,167sqft
Single Family Residence
Built in 1972
6,046 Square Feet Lot
$293,300 Zestimate®
$246/sqft
$2,076 Estimated rent
Home value
$293,300
$267,000 - $323,000
$2,076/mo
Zestimate® history
Owner options
List your home for rent
$2,076/mo
Rent Zestimate®
Find your next renter with Zillow Rental Manager. Plus, with online applications, you can quickly screen prospective tenants – for free.
$2,076/mo
Rent Zestimate®
Refinance and save
$2,256/mo
Est. payment
Refinancing to a lower rate could help reduce your monthly payments and save thousands over the life of the loan.
$2,256/mo
Est. payment
Explore your selling options
Work with a Zillow partner agent
Leverage their expertise and Zillow's premium Showcase listings to get your home seen by more buyers.
Get startedList with your own agent
Get your home in front of millions of buyers by listing it on Zillow.
Learn how to do itSell it yourself
Take full control of how buyers see your home on Zillow by listing For Sale by Owner (FSBO).
List your homeWhat's special
Vaulted ceilingWalk-in showerWarm wood trim
Zillow last checked:
Listing updated:
Listed by:
Ann Tomjack 910-508-4658,
Keller Williams Realty - Moorestown
Bought with:
Peter Boutros, 1756043
EXP Realty, LLC
Source: Bright MLS,MLS#: NJBL2098990
Facts & features
Interior
Bedrooms & bathrooms
- Bedrooms: 2
- Bathrooms: 1
- Full bathrooms: 1
- Main level bathrooms: 1
- Main level bedrooms: 2
Rooms
- Room types: Living Room, Primary Bedroom, Bedroom 2, Kitchen, Great Room, Bathroom 1
Primary bedroom
- Features: Flooring - Carpet
- Level: Main
Bedroom 2
- Features: Flooring - Carpet, Attic - Access Panel
- Level: Main
Bathroom 1
- Features: Bathroom - Walk-In Shower, Countertop(s) - Solid Surface, Flooring - Luxury Vinyl Tile, Lighting - Ceiling
- Level: Main
Great room
- Features: Cathedral/Vaulted Ceiling, Ceiling Fan(s), Flooring - Solid Hardwood, Lighting - LED, Built-in Features
- Level: Main
Kitchen
- Features: Countertop(s) - Solid Surface, Flooring - Solid Hardwood, Eat-in Kitchen, Kitchen - Electric Cooking, Lighting - Ceiling
- Level: Main
Living room
- Features: Flooring - HardWood, Living/Dining Room Combo, Window Treatments
- Level: Main
Heating
- Zoned, Electric
Cooling
- Central Air, Electric
Appliances
- Included: Dishwasher, Disposal, Dryer, Exhaust Fan, Microwave, Oven/Range - Electric, Range Hood, Refrigerator, Stainless Steel Appliance(s), Washer, Water Heater, Electric Water Heater
- Laundry: Has Laundry, Washer In Unit, Dryer In Unit, Main Level
Features
- Attic, Bathroom - Walk-In Shower, Ceiling Fan(s), Combination Dining/Living, Entry Level Bedroom, Family Room Off Kitchen, Eat-in Kitchen, Kitchen - Table Space, Upgraded Countertops, Other, Dry Wall, Vaulted Ceiling(s)
- Flooring: Hardwood, Carpet, Luxury Vinyl, Wood
- Doors: Storm Door(s), Insulated
- Windows: Double Hung, Screens, Stain/Lead Glass, Window Treatments
- Has basement: No
- Has fireplace: No
Interior area
- Total structure area: 1,167
- Total interior livable area: 1,167 sqft
- Finished area above ground: 1,167
- Finished area below ground: 0
Property
Parking
- Total spaces: 2
- Parking features: Garage Faces Front, Garage Door Opener, Other, Concrete, Private, Attached, Driveway, On Street
- Attached garage spaces: 1
- Uncovered spaces: 1
Accessibility
- Accessibility features: 2+ Access Exits, Other Bath Mod, No Stairs, Accessible Entrance
Features
- Levels: One
- Stories: 1
- Patio & porch: Porch
- Exterior features: Rain Gutters, Lawn Sprinkler, Sidewalks, Street Lights, Underground Lawn Sprinkler, Other
- Pool features: Community
- Has view: Yes
- View description: Street, Trees/Woods
Lot
- Size: 6,046 Square Feet
- Dimensions: 55.00 x 110.00
Details
- Additional structures: Above Grade, Below Grade
- Parcel number: 3302702 2000082
- Zoning: RDPL
- Special conditions: Standard
Construction
Type & style
- Home type: SingleFamily
- Architectural style: Ranch/Rambler,Traditional
- Property subtype: Single Family Residence
Materials
- Frame, Concrete
- Foundation: Slab
- Roof: Shingle
Condition
- Good,Very Good,Excellent
- New construction: No
- Year built: 1972
Details
- Builder model: Folcroft
Utilities & green energy
- Sewer: Public Sewer
- Water: Public
- Utilities for property: Cable Connected, Phone Available, Electricity Available, Sewer Available, Cable, Broadband, Fixed Wireless, Satellite Internet Service
Community & HOA
Community
- Features: Pool
- Security: Carbon Monoxide Detector(s), Main Entrance Lock, Smoke Detector(s), Fire Sprinkler System
- Senior community: Yes
- Subdivision: Leisuretowne
HOA
- Has HOA: Yes
- Amenities included: Clubhouse, Common Grounds, Community Center, Storage, Billiard Room, Jogging Path, Lake, Library, Non-Lake Recreational Area, Picnic Area, Pool, Recreation Facilities, Retirement Community, Shuffleboard Court, Tennis Court(s), Transportation Service, Boat Ramp, Fitness Center, Golf Club, Putting Green, Water/Lake Privileges
- Services included: Common Area Maintenance, Management, Pool(s), Recreation Facility, Security, Other
- HOA fee: $89 monthly
- HOA name: LEISURETOWNE
Location
- Region: Southampton
- Municipality: SOUTHAMPTON TWP
Financial & listing details
- Price per square foot: $246/sqft
- Tax assessed value: $94,600
- Annual tax amount: $3,172
- Date on market: 11/6/2025
- Listing agreement: Exclusive Agency
- Listing terms: Negotiable,Cash,Conventional,FHA,VA Loan
- Inclusions: All Kitchen Appliances (refrigerator, Dishwasher, Garbage Disposal) Washer, Dryer (as-is Condition), Curtains In Living Room
- Exclusions: Personal Property
- Ownership: Fee Simple
- Road surface type: Concrete
Price history
| Date | Event | Price |
|---|---|---|
| 1/20/2026 | Sold | $287,000$246/sqft |
Source:  Bright MLS #NJBL2098990 Report a problem Bright MLS #NJBL2098990 Report a problem | ||
| 12/21/2025 | Pending sale | $287,000$246/sqft |
Source: Bright MLS #NJBL2098990 Report a problem | ||
| 12/16/2025 | Contingent | $287,000$246/sqft |
Source: Bright MLS #NJBL2098990 Report a problem | ||
| 11/6/2025 | Listed for sale | $287,000+258.8%$246/sqft |
Source: Bright MLS #NJBL2098990 Report a problem | ||
| 11/14/1994 | Sold | $80,000$69/sqft |
Source: Public Record Report a problem | ||
Public tax history
| Year | Property taxes | Tax assessment |
|---|---|---|
| 2026 | $3,172 +1.6% | $94,600 |
| 2025 | $3,121 +3.8% | $94,600 |
| 2024 | $3,005 | $94,600 |
| 2023 | -- | $94,600 |
| 2022 | $2,899 +2.2% | $94,600 |
| 2021 | $2,836 +4.5% | $94,600 |
| 2020 | $2,714 +2.4% | $94,600 |
| 2019 | $2,651 -0.4% | $94,600 |
| 2018 | $2,660 +2.2% | $94,600 |
| 2017 | $2,603 +3.3% | $94,600 |
| 2016 | $2,521 +3.7% | $94,600 |
| 2015 | $2,432 +2.6% | $94,600 |
| 2014 | $2,371 +0.2% | $94,600 |
| 2013 | $2,365 -11.2% | $94,600 |
| 2012 | $2,664 -0.4% | $94,600 +19% |
| 2011 | $2,676 +1.9% | $79,500 |
| 2010 | $2,627 +1% | $79,500 |
| 2009 | $2,600 +1% | $79,500 |
| 2008 | $2,575 +1.6% | $79,500 |
| 2007 | $2,535 +6.1% | $79,500 |
| 2006 | $2,389 +8.1% | $79,500 |
| 2005 | $2,210 +8.3% | $79,500 |
| 2004 | $2,042 | $79,500 |
| 2003 | -- | $79,500 +12.9% |
| 2002 | -- | $70,400 |
| 2001 | -- | $70,400 |
Find assessor info on the county website
Neighborhood: 08088
Nearby homes
- $244,2002 bd1 ba921 sqft83 Sheffield Pl, Southampton, NJ 08088Off Market

- $308,2002 bd2 ba1.5k sqft79 Sheffield Pl, Southampton, NJ 08088Off Market

- $329,0002 bd2 ba1.4k sqft77 Sheffield Pl, Southampton, NJ 08088Sold

- $304,0002 bd2 ba1.3k sqft85 Sheffield Pl, Southampton, NJ 08088Sold
- $303,5002 bd2 ba1.3k sqft53 Narberth Pl, Southampton, NJ 08088Off Market
- $224,800-- bd-- ba921 sqft87 Sheffield Pl, Southampton, NJ 08088Off Market
- $255,200-- bd-- ba987 sqft75 Sheffield Pl, Southampton, NJ 08088Off Market
- $250,0002 bd1 ba-- sqft74 Sheffield Pl, Southampton, NJ 08088Sold
Nearby schools
GreatSchools rating
- 7/10Southampton Twp School No 2Grades: PK,3-5Distance: 3.4 mi
- 7/10Southampton Twp School No 3Grades: 6-8Distance: 3.4 mi
- 6/10Seneca High SchoolGrades: 9-12Distance: 2.9 mi
Schools provided by the listing agent
- District: Southampton Township Public Schools
Source: Bright MLS. This data may not be complete. We recommend contacting the local school district to confirm school assignments for this home.
Get a cash offer in 3 minutes
Find out how much your home could sell for in as little as 3 minutes with a no-obligation cash offer.
Estimated market value
$293,300
Get a cash offer in 3 minutes
Find out how much your home could sell for in as little as 3 minutes with a no-obligation cash offer.
Estimated market value
$293,300
- New Jersey
- Burlington County
- Leisuretowne
- 08088
- 81 Sheffield Pl
