Experience the Marion A - Lot 43, a stunning end-unit townhome in Winder's Lake Shore community, ready for move-in October 2026. This home features an open floor plan anchored by a kitchen with quartz countertops, 42-inch cabinets, and a large kitchen island. The main level flows from the spacious living room to the dining area, framed by 8-foot exterior doors that invite natural light. Upstairs, the primary suite offers a private retreat, while secondary bedrooms provide ample storage space. Beyond the two-car garage, you will find a neighborhood designed for relaxation and activity. Residents enjoy access to a pool and cabana, a dog park, and scenic walking trails. Ask about our special rate incentives for this specific home. Schedule your visit today! (Photos are representation of the floorplan, not of the actual home)
Active
$339,900
81 Shoal Ct Lot 43, Winder, GA 30680
3beds
--sqft
Townhouse
Built in 2026
2,526 Square Feet Lot
$338,900 Zestimate®
$--/sqft
$245/mo HOA
What's special
Two-car garageOpen floor planKitchen with quartz countertopsLarge kitchen island
- 1 day
- 9
- 0
Zillow last checked:
Listing updated:
Listed by:
Adam L Knight 7705277389,
Davidson Realty GA,
Kim Caudell 706-215-6971,
Davidson Realty GA
Source: GAMLS,MLS#: 10837402
Facts & features
Interior
Bedrooms & bathrooms
- Bedrooms: 3
- Bathrooms: 3
- Full bathrooms: 2
- 1/2 bathrooms: 1
Rooms
- Room types: Laundry, Loft
Kitchen
- Features: Kitchen Island, Solid Surface Counters
Heating
- Central, Hot Water, Natural Gas, Zoned
Cooling
- Central Air, Zoned
Appliances
- Included: Dishwasher, Microwave, Oven/Range (Combo)
- Laundry: Upper Level
Features
- Double Vanity, High Ceilings, Walk-In Closet(s)
- Flooring: Hardwood, Laminate
- Windows: Double Pane Windows
- Basement: None
- Has fireplace: No
- Common walls with other units/homes: 2+ Common Walls
Interior area
- Total structure area: 0
- Finished area above ground: 0
- Finished area below ground: 0
Property
Parking
- Total spaces: 2
- Parking features: Garage
- Has garage: Yes
Features
- Levels: Two
- Stories: 2
- Patio & porch: Patio
- Exterior features: Other
- Has private pool: Yes
- Pool features: In Ground
- Fencing: Privacy
- Waterfront features: No Dock Or Boathouse
- Body of water: None
Lot
- Size: 2,526 Square Feet
- Features: Other
Details
- Parcel number: 0.0
Construction
Type & style
- Home type: Townhouse
- Architectural style: Brick Front,Bungalow/Cottage,Traditional
- Property subtype: Townhouse
- Attached to another structure: Yes
Materials
- Concrete
- Foundation: Slab
- Roof: Composition
Condition
- Under Construction
- New construction: Yes
- Year built: 2026
Details
- Warranty included: Yes
Utilities & green energy
- Electric: 220 Volts
- Sewer: Public Sewer
- Water: Public
- Utilities for property: Cable Available, Electricity Available, Phone Available, Sewer Available, Underground Utilities, Water Available
Green energy
- Green verification: HERS Index Score
Community & HOA
Community
- Features: Pool, Sidewalks, Street Lights, Walk To Schools
- Security: Carbon Monoxide Detector(s), Smoke Detector(s)
- Subdivision: Lake Shore
HOA
- Has HOA: Yes
- Services included: Insurance, Maintenance Structure, Maintenance Grounds, Reserve Fund, Swimming
- HOA fee: $2,940 annually
Location
- Region: Winder
Financial & listing details
- Date on market: 9/1/2026
- Listing agreement: Exclusive Right To Sell
- Listing terms: 1031 Exchange,Cash,FHA,USDA Loan,VA Loan
- Electric utility on property: Yes
Estimated market value
$338,900
$322,000 - $356,000
$2,308/mo
Price history
| Date | Event | Price |
|---|---|---|
| 9/1/2026 | Listed for sale | $339,900-4.5% |
Source:  GAMLS #10837402 Report a problem GAMLS #10837402 Report a problem | ||
| 9/1/2026 | Listing removed | $355,900 |
Source: GAMLS #10797890 Report a problem | ||
| 6/26/2026 | Listed for sale | $355,900 |
Source:  FMLS GA #7795605 Report a problem FMLS GA #7795605 Report a problem | ||
Public tax history
Tax history is unavailable.
Monthly payment
Est. payment
Payment breakdown
Explore the cost of this home by adjusting the details. Changes won't be saved.Climate risks
Neighborhood: 30680
Nearby schools
Schools provided by the listing agent
- Elementary: Winder
- Middle: Russell
- High: Winder Barrow
Source: GAMLS. This data may not be complete. We recommend contacting the local school district to confirm school assignments for this home.
Similar homes
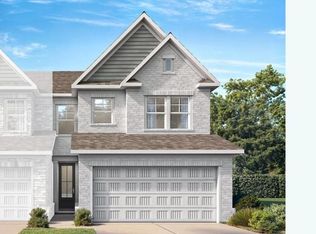
- $339,9903 bd3 ba2k sqft73 Shoal Ct Lot 47, Winder, GA 30680New Construction

 FMLS GA
 - $339,9903 bd3 ba2k sqft73 Shoal Ct, Winder, GA 30680New Construction
 Davidson Homes, Inc.
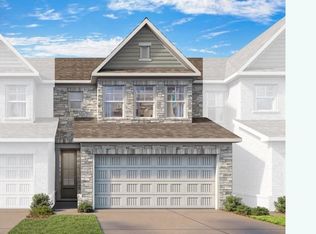
 - $342,9003 bd3 ba2k sqft77 Shoal Ct, Winder, GA 30680New Construction
 Davidson Homes, Inc.
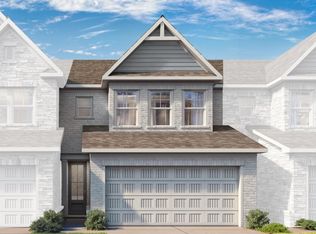
 - from $338,9903 bd3 ba2k sqftThe Marion A Plan, Lake Shore, Winder, GA 30680New Construction
 Davidson Homes, Inc.
 - $314,9903 bd3 ba2k sqft75 Shoal Ct Lot 46, Winder, GA 30680New ConstructionMLS ID #7803533, KIMBERLY CAUDELL, Davidson Realty GA, LLC. FMLS GA
- $329,9853 bd3 ba1.8k sqft208 Grand Highlands Ct, Winder, GA 30680New ConstructionMLS ID #7788730, Kendall Slappey, Peggy Slappey Properties Inc.. FMLS GA
- $333,2504 bd3 ba1.8k sqft107 Grand Highlands Ln, Winder, GA 30680New ConstructionFMLS GA
- $358,2503 bd3 ba1.8k sqft103 Grand Highlands Ln, Winder, GA 30680New ConstructionFMLS GA
- $332,1504 bd3 ba1.8k sqft105 Grand Highlands Ln, Winder, GA 30680New ConstructionFMLS GA
- $391,9004 bd3 ba2.2k sqft367 Cedar Wood Trce, Winder, GA 30680New ConstructionFMLS GA
- $359,0904 bd3 ba1.8k sqft204 Grand Highlands Ct, Winder, GA 30680Active
 MLS ID #10796254, Kendall Slappey, Peggy Slappey Properties. GAMLS
 - $384,7553 bd3 ba-- sqft267 Barracks Way #878, Hoschton, GA 30548New ConstructionFMLS GA
- $459,0005 bd3 ba-- sqft208 Shields St, Winder, GA 30680ActiveMLS ID #10809686, Nidia M Guzman, Virtual Properties Realty.com. GAMLS
- $315,7503 bd3 ba1.9k sqft324 Ranier Ln #47, Auburn, GA 30011ActiveMLS ID #10824898, Nichole D Villafane, SDC Realty. GAMLS
- $382,9904 bd3 ba2k sqft542 Grover St, Hoschton, GA 30548New ConstructionFMLS GA
- $376,2643 bd3 ba1.6k sqft259 Barracks Way #876, Hoschton, GA 30548New ConstructionFMLS GA
