Skip main navigation
Sold
  • Price Unknown

    81 Shoo Fly Dr, Sagle, ID 83860

    3beds
    2baths
    1,539sqft
    Manufactured Home
    Built in 2022
    5 Acres Lot
    $610,000 Zestimate®
    $--/sqft
    $-- Estimated rent

    Home value

    $610,000

    $580,000 - $641,000

    Not available

    Zestimate® history
    Loading
    Loading...

    Owner options

    List your home for rent

    Find your next renter with Zillow Rental Manager. Plus, with online applications, you can quickly screen prospective tenants – for free.

    Learn more
    Refinance and save

    Refinancing to a lower rate could help reduce your monthly payments and save thousands over the life of the loan.

    See today's rates

    Explore your selling options

    Work with a Zillow partner agent

    Leverage their expertise and Zillow's premium Showcase listings to get your home seen by more buyers.

    Get started

    List with your own agent

    Get your home in front of millions of buyers by listing it on Zillow.

    Learn how to do it

    Sell it yourself

    Take full control of how buyers see your home on Zillow by listing For Sale by Owner (FSBO).

    List your home

    What's special

    Open-concept layoutDedicated garden areaFruit treesPlenty of natural lightOpen spaceBeautiful hickory kitchen cabinets
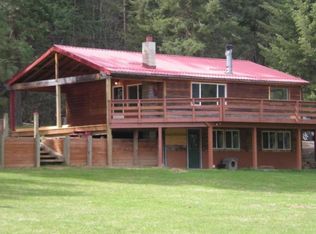
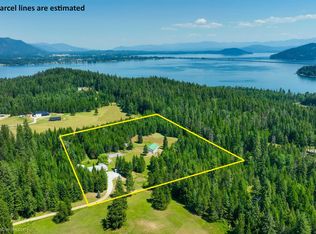
    Enjoy the best of both worlds, peaceful 4.9-acre living with quick access to town. This well-maintained 3-bed 2-bathroom 2022 home features an open-concept layout, beautiful hickory kitchen cabinets, and plenty of natural light. A great 45 GPM well, oversized septic system, and full-house automatic generator offer year-round peace of mind. Outside, you'll find open space, fruit trees, a dedicated garden area, and room to expand or add outbuildings. With easy access off a county road, a quiet setting hidden behind a lush grove of trees, this property is a rare opportunity to create the lifestyle you’ve been looking for.

    Zillow last checked:

    Listing updated:

    Listed by:

    Desiree Staples 208-290-8303,

    TOMLINSON SOTHEBY`S INTL. REAL

    Bought with:

    Non Agent

    NON AGENCY

    Source: SELMLS,MLS#: 20251473MLS Logo

    Facts & features

    Interior

    Bedrooms & bathrooms
    • Bedrooms: 3
    • Bathrooms: 2
    • Main level bathrooms: 2
    • Main level bedrooms: 3
    Primary bedroom
    • Description: Ensuite And Wic
    • Level: Main
    Bedroom 2
    • Description: Use For Bedroom Or Office Space
    • Level: Main
    Bedroom 3
    • Level: Main
    Bathroom 1
    • Description: Master Ensuite, Dual Sinks, Large Walk-In Shower
    • Level: Main
    Bathroom 2
    • Description: Tub / Shower
    • Level: Main
    Dining room
    • Level: Main
    Kitchen
    • Description: Hickory Cabinets
    • Level: Main
    Living room
    • Description: Bright Open Living Space
    • Level: Main
    Heating
    • Propane, Furnace
    Appliances
    • Included: Dishwasher, Microwave, Range/Oven, Refrigerator
    • Laundry: Main Level, Laundry / Mudroom
    Features
    • Ceiling Fan(s)
    • Flooring: Laminate
    Interior area
    • Total structure area: 1,539
    • Total interior livable area: 1,539 sqft
    • Finished area above ground: 1,539
    • Finished area below ground: 0

    Property

    Parking
    • Parking features: Gravel
    • Has uncovered spaces: Yes
    Features
    • Levels: One
    • Stories: 1
    • Patio & porch: Deck
    • Exterior features: RV Hookup
    • Fencing: Fenced
    • Has view: Yes
    • View description: Mountain(s)
    Lot
    • Size: 5 Acres
    • Features: 1 to 5 Miles to City/Town, Level, Surveyed, Wooded, Mature Trees, Southern Exposure
    Details
    • Parcel number: RP025780000010A
    • Zoning description: Rural

    Construction

    Type & style
    • Home type: MobileManufactured
    • Property subtype: Manufactured Home
    Materials
    • Manufactured, Shake Siding
    • Foundation: Slab
    • Roof: Composition
    Condition
    • Resale
    • New construction: No
    • Year built: 2022

    Utilities & green energy

    • Electric: No Info
    • Gas: No Info
    • Sewer: Septic Tank
    • Water: Well
    • Utilities for property: Wireless

    Community & neighborhood

    Location
    • Region: Sagle

    Other

    Other facts
    • Listing terms: Cash, Conventional, FHA, IHA, USDA Loan, VA Loan

    Price history

    DateEventPrice
    6/3/2026Sold--
    Source: SELMLS #20251473 Report a problem
    5/5/2026Pending sale$625,000$406/sqft
    Source: Coeur d'Alene MLS #25-5823 Report a problem
    3/18/2026Price change$625,000-2.3%$406/sqft
    Source: Coeur d'Alene MLS #25-5823 Report a problem
    3/2/2026Listed for sale$640,000$416/sqft
    Source: Coeur d'Alene MLS #25-5823 Report a problem
    9/29/2025Listing removed$640,000$416/sqft
    Source: Coeur d'Alene MLS #25-5823 Report a problem
    8/1/2025Price change$640,000-1.5%$416/sqft
    Source: Coeur d'Alene MLS #25-5823 Report a problem
    6/6/2025Listed for sale$650,000$422/sqft
    Source: Coeur d'Alene MLS #25-5823 Report a problem

    Public tax history

    YearProperty taxesTax assessment
    2024$1,508 -8.2%$486,102 -7.3%
    2023$1,643 +89.8%$524,526 +149.6%
    2022$865 $210,142

    Find assessor info on the county website

    Neighborhood: 83860

    Nearby schools

    GreatSchools rating
    Schools provided by the listing agent
    • Elementary: Sagle
    • Middle: Sandpoint
    • High: Sandpoint

    Source: SELMLS. This data may not be complete. We recommend contacting the local school district to confirm school assignments for this home.

    Sell for more on Zillow
    Get a Zillow Showcase℠ listing at no additional cost and you could sell for .
    $610,000
    2% more
    +$12,200
    With Zillow Showcase(estimated)
    $622,200