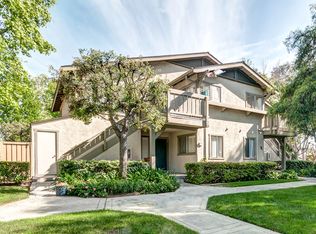
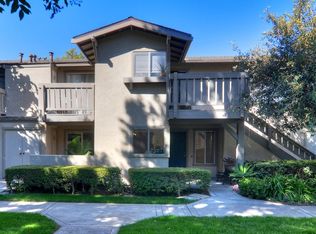
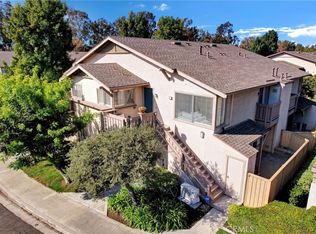
81 Smokestone #12, Irvine, CA 92614
Home value
$652,700
$600,000 - $711,000
$2,807/mo
Owner options
$2,807/mo
Rent Zestimate®
Find your next renter with Zillow Rental Manager. Plus, with online applications, you can quickly screen prospective tenants – for free.
$2,807/mo
Rent Zestimate®
$4,178/mo
Est. payment
Refinancing to a lower rate could help reduce your monthly payments and save thousands over the life of the loan.
$4,178/mo
Est. payment
Explore your selling options
Work with a Zillow partner agent
Leverage their expertise and Zillow's premium Showcase listings to get your home seen by more buyers.
Get startedList with your own agent
Get your home in front of millions of buyers by listing it on Zillow.
Learn how to do itSell it yourself
Take full control of how buyers see your home on Zillow by listing For Sale by Owner (FSBO).
List your homeWhat's special
Zillow last checked:
Listing updated:
Cynthia Rule DRE #00837266 714-788-4998,
Smart1 Real Estate
Wei Wang, DRE #01899920
RE/MAX CHAMPIONS
Facts & features
Interior
Bedrooms & bathrooms
- Bedrooms: 1
- Bathrooms: 1
- Full bathrooms: 1
- Main level bathrooms: 1
- Main level bedrooms: 1
Primary bedroom
- Features: Main Level Primary
Bedroom
- Features: All Bedrooms Up
Bathroom
- Features: Bathtub, Enclosed Toilet, Quartz Counters, Tub Shower, Vanity
Kitchen
- Features: Quartz Counters, Remodeled, Self-closing Cabinet Doors, Updated Kitchen
Kitchen
- Features: Galley Kitchen
Heating
- Electric, ENERGY STAR Qualified Equipment, High Efficiency, Heat Pump
Cooling
- Central Air, Electric, High Efficiency, Heat Pump
Appliances
- Included: Convection Oven, Dishwasher, ENERGY STAR Qualified Appliances, Free-Standing Range, Disposal, Gas Water Heater, Microwave, Refrigerator, Self Cleaning Oven, Water To Refrigerator
- Laundry: Electric Dryer Hookup, Gas Dryer Hookup, Inside, Laundry Room
Features
- Balcony, Separate/Formal Dining Room, Open Floorplan, Quartz Counters, Recessed Lighting, Storage, Unfurnished, All Bedrooms Up, Galley Kitchen, Main Level Primary
- Flooring: Carpet, Laminate, See Remarks
- Windows: Blinds
- Has fireplace: No
- Fireplace features: None
- Common walls with other units/homes: 2+ Common Walls,End Unit
Interior area
- Total interior livable area: 731 sqft
Property
Parking
- Parking features: Covered, Carport, Guest, On Site
- Has carport: Yes
Accessibility
- Accessibility features: Low Pile Carpet
Features
- Levels: One
- Stories: 1
- Entry location: 2
- Patio & porch: Deck, Front Porch, Open, Patio, See Remarks
- Pool features: Community, In Ground, Association
- Has spa: Yes
- Spa features: Association, Community
- Fencing: Wood
- Has view: Yes
- View description: City Lights, Park/Greenbelt, Neighborhood
- Waterfront features: Lake, Lake Privileges
Lot
- Features: Cul-De-Sac, Near Park, Near Public Transit
Details
- Additional structures: Storage
- Parcel number: 93747012
- Special conditions: Standard
Construction
Type & style
- Home type: Condo
- Property subtype: Condominium
- Attached to another structure: Yes
Materials
- Drywall, Concrete, Stucco
- Roof: Asphalt
Condition
- Updated/Remodeled
- New construction: No
- Year built: 1980
Utilities & green energy
- Sewer: Public Sewer
- Water: Public
- Utilities for property: Cable Available, Electricity Connected, Natural Gas Connected, Sewer Connected, See Remarks, Water Connected
Green energy
- Energy efficient items: Appliances
Community & neighborhood
Security
- Security features: Carbon Monoxide Detector(s), Smoke Detector(s)
Community
- Community features: Biking, Curbs, Hiking, Lake, Storm Drain(s), Sidewalks, Water Sports, Fishing, Park, Pool
Location
- Region: Irvine
- Subdivision: Park Vista (Pv)
HOA & financial
HOA
- Has HOA: Yes
- HOA fee: $139 monthly
- Amenities included: Bocce Court, Clubhouse, Maintenance Grounds, Meeting Room, Other Courts, Barbecue, Picnic Area, Playground, Pickleball, Pool, Spa/Hot Tub, Tennis Court(s), Trail(s), Trash
- Services included: Pest Control
- Association name: Woodbridge Village
- Association phone: 949-786-1800
- Second HOA fee: $367 monthly
- Second association name: Park Vista
- Second association phone: 714-544-7755
Other
Other facts
- Listing terms: Cash,Cash to New Loan,Conventional
Price history
| Date | Event | Price |
|---|---|---|
| 8/31/2025 | Listing removed | $2,950$4/sqft |
Source: CRMLS #CV25134229 Report a problem | ||
| 6/16/2025 | Listed for rent | $2,950+3.5%$4/sqft |
Source: CRMLS #CV25134229 Report a problem | ||
| 6/4/2025 | Sold | $648,888$888/sqft |
Source: | ||
| 6/1/2025 | Contingent | $648,888$888/sqft |
Source: | ||
| 5/26/2025 | Price change | $648,888-1.5%$888/sqft |
Source: | ||
| 5/14/2025 | Price change | $658,888-1.6%$901/sqft |
Source: | ||
| 4/30/2025 | Listed for sale | $669,888$916/sqft |
Source: | ||
| 4/23/2025 | Contingent | $669,888$916/sqft |
Source: | ||
| 4/8/2025 | Pending sale | $669,888$916/sqft |
Source: | ||
| 3/19/2025 | Listed for sale | $669,888$916/sqft |
Source: | ||
| 2/24/2025 | Listing removed | $2,850$4/sqft |
Source: CRMLS #OC25034865 Report a problem | ||
| 2/16/2025 | Listed for rent | $2,850$4/sqft |
Source: CRMLS #OC25034865 Report a problem | ||
Public tax history
| Year | Property taxes | Tax assessment |
|---|---|---|
| 2025 | $2,308 +2.3% | $207,410 +2% |
| 2024 | $2,256 +2.6% | $203,344 +2% |
| 2023 | $2,200 +1.9% | $199,357 +2% |
| 2022 | $2,160 +2.3% | $195,449 +2% |
| 2021 | $2,111 +0.6% | $191,617 +1% |
| 2020 | $2,098 | $189,653 +2% |
| 2019 | $2,098 +2.2% | $185,935 +2% |
| 2018 | $2,052 +4.1% | $182,290 +2% |
| 2017 | $1,971 | $178,716 +2% |
| 2016 | $1,971 +4.5% | $175,212 +1.5% |
| 2015 | $1,886 +3.5% | $172,581 +2% |
| 2014 | $1,823 | $169,201 +0.5% |
| 2013 | -- | $168,437 +2% |
| 2012 | -- | $165,135 +2% |
| 2011 | -- | $161,898 +0.8% |
| 2010 | -- | $160,689 -0.2% |
| 2009 | -- | $161,072 +2% |
| 2008 | -- | $157,914 +2% |
| 2007 | -- | $154,818 +2% |
| 2006 | -- | $151,783 +2% |
| 2005 | -- | $148,807 +2% |
| 2004 | -- | $145,890 +1.9% |
| 2003 | -- | $143,217 +2% |
| 2002 | -- | $140,409 +4.8% |
| 2001 | $1,385 +29.7% | $134,000 +31.4% |
| 2000 | $1,068 | $102,000 |
Find assessor info on the county website
Neighborhood: Woodbridge
Nearby schools
GreatSchools rating
- 9/10Meadow Park SchoolGrades: K-6Distance: 0.3 mi
- 9/10South Lake Middle SchoolGrades: 7-8Distance: 0.5 mi
- 10/10Woodbridge High SchoolGrades: 9-12Distance: 0.3 mi
Schools provided by the listing agent
- High: Woodbridge
Source: CRMLS. This data may not be complete. We recommend contacting the local school district to confirm school assignments for this home.
Get a cash offer in 3 minutes
- California
- Orange County
- Irvine
- 92614
- Woodbridge
- 81 Smokestone Unit 12