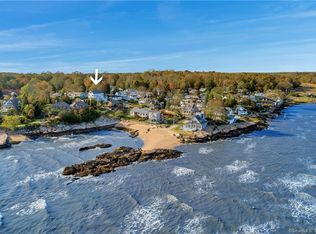
Welcome to the sought-after Indian Cove Beach community, where tranquility and coastal living come together seamlessly. This inviting home sits 80' above Long Island Sound and offers 4 bedrooms, 3 1/2 baths, with sweeping views of the water and surrounding coastline. Step inside via a covered front porch to find a welcoming open-concept design living room with gas stove, creating the perfect spot for cozy gatherings. The dining area off the living room flows into the light-filled family room and kitchen. The lower level showcases hardwood floors and wood paneled ceiling - every detail enhances the home's charm. A bedroom w/access to a full bath w/shower, den/office and half bath complete the main floor. Upstairs, the master bedroom offers walk-in closets and an updated en-suite bath, including heated flooring and steam shower. Sitting room/home office and upper balcony deck with expansive views of water and sky complete the primary suite. Two additional bedrooms, another full bath, and a convenient laundry room are also on this level. Enjoy outdoor living spaces, beginning with a deck off the kitchen and leading to the expansive lawn and gardens of this hill top corner lot. Recent renovations include: New Roof, Generac generator, On demand water heater, New 2nd floor HVAC system, Anderson windows/doors and an updated kitchen. Additionally, there is a 2 car garage with bonus room. For the boater - moor your boat within site and access via the private community deep water dock. The Association residents enjoy the private community waterfront land on Prout Street as well as exclusive access to a private sandy beach, boat dock and moorings. In addition to the private beach, there's a dog friendly town beach at entrance to the community. Close to Westwoods, which offers 39 miles of hiking trails on 1,200 acres. Ideally located just minutes from the historic Guilford Green, marina, local restaurants, shops, and commuter rail. Equidistant from NYC & Boston.
Sold for $1,460,000
$1,460,000
81 Spencer Avenue, Guilford, CT 06437
4beds
4,126sqft
Single Family Residence
Built in 1927
0.3 Acres Lot
$1,520,200 Zestimate®
$354/sqft
$5,717 Estimated rent
Home value
$1,520,200
$1.35M - $1.72M
$5,717/mo
Zestimate® history
Owner options
List your home for rent
$5,717/mo
Rent Zestimate®
Find your next renter with Zillow Rental Manager. Plus, with online applications, you can quickly screen prospective tenants – for free.
$5,717/mo
Rent Zestimate®
Refinance and save
$8,964/mo
Est. payment
Refinancing to a lower rate could help reduce your monthly payments and save thousands over the life of the loan.
$8,964/mo
Est. payment
Explore your selling options
Work with a Zillow partner agent
Leverage their expertise and Zillow's premium Showcase listings to get your home seen by more buyers.
Get startedList with your own agent
Get your home in front of millions of buyers by listing it on Zillow.
Learn how to do itSell it yourself
Take full control of how buyers see your home on Zillow by listing For Sale by Owner (FSBO).
List your homeWhat's special
Zillow last checked:
Listing updated:
Listed by:
Rose Ciardiello 203-314-6269,
William Raveis Real Estate 203-453-0391
Bought with:
Katie Westrin, RES.0803618
William Raveis Real Estate
Source: Smart MLS,MLS#: 24067142
Facts & features
Interior
Bedrooms & bathrooms
- Bedrooms: 4
- Bathrooms: 4
- Full bathrooms: 3
- 1/2 bathrooms: 1
Rooms
- Room types: Bonus Room, Exercise Room
Primary bedroom
- Features: Cathedral Ceiling(s), Balcony/Deck, Beamed Ceilings, Full Bath, Walk-In Closet(s), Hardwood Floor
- Level: Upper
- Area: 285.98 Square Feet
- Dimensions: 15.8 x 18.1
Bedroom
- Features: Hardwood Floor
- Level: Main
- Area: 128.25 Square Feet
- Dimensions: 9.5 x 13.5
Bedroom
- Features: Wall/Wall Carpet
- Level: Upper
- Area: 380.01 Square Feet
- Dimensions: 15.9 x 23.9
Bedroom
- Level: Upper
- Area: 301.5 Square Feet
- Dimensions: 13.4 x 22.5
Dining room
- Features: Hardwood Floor
- Level: Main
- Area: 101.12 Square Feet
- Dimensions: 9.11 x 11.1
Family room
- Features: Hardwood Floor
- Level: Main
- Area: 181.46 Square Feet
- Dimensions: 8.6 x 21.1
Kitchen
- Features: Granite Counters, Dining Area, Double-Sink, Hardwood Floor
- Level: Main
- Area: 302.84 Square Feet
- Dimensions: 13.4 x 22.6
Living room
- Features: Hardwood Floor
- Level: Main
- Area: 501.67 Square Feet
- Dimensions: 22.7 x 22.1
Loft
- Features: Balcony/Deck, Built-in Features, Hardwood Floor
- Level: Upper
- Area: 447.72 Square Feet
- Dimensions: 18.2 x 24.6
Office
- Features: Hardwood Floor
- Level: Main
- Area: 179.82 Square Feet
- Dimensions: 11.1 x 16.2
Heating
- Heat Pump, Electric
Cooling
- Ductless
Appliances
- Included: Oven/Range, Microwave, Refrigerator, Dishwasher, Disposal, Washer, Dryer, Water Heater
- Laundry: Upper Level
Features
- Open Floorplan, Entrance Foyer
- Windows: Thermopane Windows
- Basement: Crawl Space,Hatchway Access
- Attic: Pull Down Stairs
- Number of fireplaces: 1
Interior area
- Total structure area: 4,126
- Total interior livable area: 4,126 sqft
- Finished area above ground: 4,126
Property
Parking
- Total spaces: 2
- Parking features: Attached, Garage Door Opener
- Attached garage spaces: 2
Features
- Patio & porch: Patio
- Exterior features: Garden
- Fencing: Full
- Has view: Yes
- View description: Water
- Has water view: Yes
- Water view: Water
- Waterfront features: Waterfront, Walk to Water, Dock or Mooring, Beach Access, Association Required
Lot
- Size: 0.3 Acres
- Features: Open Lot
Details
- Parcel number: 1122605
- Zoning: R-2
- Other equipment: Generator
Construction
Type & style
- Home type: SingleFamily
- Architectural style: Cape Cod,Colonial
- Property subtype: Single Family Residence
Materials
- Wood Siding
- Foundation: Stone
- Roof: Shingle
Condition
- New construction: No
- Year built: 1927
Utilities & green energy
- Sewer: Septic Tank
- Water: Well
- Utilities for property: Cable Available
Green energy
- Energy efficient items: Windows
Community & HOA
Community
- Features: Health Club, Library, Medical Facilities, Playground
- Subdivision: Indian Cove
HOA
- Has HOA: Yes
- Amenities included: Lake/Beach Access
- HOA fee: $200 annually
Location
- Region: Guilford
Financial & listing details
- Price per square foot: $354/sqft
- Tax assessed value: $537,460
- Annual tax amount: $14,286
- Date on market: 1/26/2025
Price history
| Date | Event | Price |
|---|---|---|
| 4/8/2025 | Sold | $1,460,000-2.3%$354/sqft |
Source:  Smart MLS #24067142 Report a problem Smart MLS #24067142 Report a problem | ||
| 4/2/2025 | Listed for sale | $1,495,000$362/sqft |
Source:  William Raveis Real Estate, Mortgage & Insurance #24067142 Report a problem William Raveis Real Estate, Mortgage & Insurance #24067142 Report a problem | ||
| 2/15/2025 | Pending sale | $1,495,000$362/sqft |
Source: William Raveis Real Estate, Mortgage & Insurance #24067142 Report a problem | ||
| 2/1/2025 | Listed for sale | $1,495,000-0.3%$362/sqft |
Source: Smart MLS #24067142 Report a problem | ||
| 12/4/2024 | Listing removed | $1,500,000$364/sqft |
Source: William Raveis Real Estate, Mortgage & Insurance #24050028 Report a problem | ||
| 10/26/2024 | Listed for sale | $1,500,000+105.4%$364/sqft |
Source: Smart MLS #24050028 Report a problem | ||
| 12/11/2013 | Sold | $730,200+12.3%$177/sqft |
Source: Smart MLS #M9144111 Report a problem | ||
| 5/24/2006 | Sold | $650,000$158/sqft |
Source: Smart MLS #M9092480 Report a problem | ||
Public tax history
| Year | Property taxes | Tax assessment |
|---|---|---|
| 2025 | $14,861 +4% | $537,460 |
| 2024 | $14,286 +2.7% | $537,460 |
| 2023 | $13,909 +10.7% | $537,460 +42.3% |
| 2022 | $12,559 +1.9% | $377,720 |
| 2021 | $12,321 +1% | $377,720 |
| 2020 | $12,204 +0.9% | $377,720 |
| 2019 | $12,098 +2.4% | $377,720 |
| 2018 | $11,815 +5.7% | $377,720 -0.8% |
| 2017 | $11,181 +5.9% | $380,840 +1.9% |
| 2015 | $10,557 +7.1% | $373,830 +3.9% |
| 2014 | $9,861 +14.3% | $359,640 -3.9% |
| 2013 | $8,627 +3.1% | $374,100 |
| 2012 | $8,365 +3.9% | $374,100 |
| 2011 | $8,051 +3.8% | $374,100 +0.5% |
| 2010 | $7,757 +3.9% | $372,410 |
| 2009 | $7,463 +63.6% | $372,410 +56.6% |
| 2008 | $4,563 -21.1% | $237,800 |
| 2007 | $5,783 +5% | $237,800 |
| 2006 | $5,507 +4% | $237,800 |
| 2005 | $5,296 +5.2% | $237,800 |
| 2003 | $5,034 -19.2% | $237,800 +21.2% |
| 2001 | $6,229 | $196,200 |
Find assessor info on the county website
Neighborhood: 06437
Nearby homes
- $479,2002 bd1 ba1k sqft93 Spencer Ave, Guilford, CT 06437Off Market
- $1,010,6003 bd3 ba2k sqft33 Indian Cove Rd, Guilford, CT 06437Off Market
- $177,170-- bd-- ba-- sqftSpencer Ave, Guilford, CT 06437Off Market
- $5,040-- bd-- ba-- sqftSpencer Ave, Guilford, CT 06437Off Market
- $450,2002 bd1 ba672 sqft2 Reeves Ave, Guilford, CT 06437Off Market
- $443,1002 bd1 ba801 sqft88 Spencer Ave, Guilford, CT 06437Off Market
- $557,5002 bd1 ba1.3k sqft8 Reeves Ave, Guilford, CT 06437Off Market
- $480,2002 bd1 ba856 sqft78 Spencer Ave, Guilford, CT 06437Off Market
Nearby schools
GreatSchools rating
- 7/10A. W. Cox SchoolGrades: K-4Distance: 2.3 mi
- 8/10E. C. Adams Middle SchoolGrades: 7-8Distance: 2.6 mi
- 9/10Guilford High SchoolGrades: 9-12Distance: 4.2 mi
Schools provided by the listing agent
- Elementary: A. W. Cox
- Middle: Adams,Baldwin
- High: Guilford
Source: Smart MLS. This data may not be complete. We recommend contacting the local school district to confirm school assignments for this home.


Get pre-qualified for a loan
At Zillow Home Loans, we can pre-qualify you in as little as 5 minutes with no impact to your credit score.An equal housing lender. NMLS #10287.
Sell for more on Zillow
Get a Zillow Showcase℠ listing at no additional cost and you could sell for .
$1,520,200
2% more
+$30,404
With Zillow Showcase(estimated)
$1,550,604
- Connecticut
- New Haven County
- Guilford
- 06437
- 81 Spencer Avenue
Nearby cities
Nearby neighborhoods
Nearby zip codes
Other Guilford Topics
