Skip main navigation
Closed
  • $301,000

    81 Stafford Ct, Fletcher, NC 28732

    3beds
    1,246sqft
    Condominium
    Built in 2003
    -- sqft lot
    $-- Zestimate®
    $242/sqft
    $1,986 Estimated rent

    Home value

    Not available

    Estimated sales range

    Not available

    $1,986/mo

    Zestimate® history
    Loading
    Loading...

    Owner options

    List your home for rent

    $1,986/mo

    Rent Zestimate®

    Find your next renter with Zillow Rental Manager. Plus, with online applications, you can quickly screen prospective tenants – for free.

    Learn more

    $1,986/mo

    Rent Zestimate®

    Refinance and save

    $1,899/mo

    Est. payment

    Refinancing to a lower rate could help reduce your monthly payments and save thousands over the life of the loan.

    See today's rates

    $1,899/mo

    Est. payment

    Explore your selling options

    Work with a Zillow partner agent

    Leverage their expertise and Zillow's premium Showcase listings to get your home seen by more buyers.

    Get started

    List with your own agent

    Get your home in front of millions of buyers by listing it on Zillow.

    Learn how to do it

    Sell it yourself

    Take full control of how buyers see your home on Zillow by listing For Sale by Owner (FSBO).

    List your home

    What's special

    Private patioNew french doorsCustomizable closet shelving systemNew roofCustom built in shelvesQuartz countertops
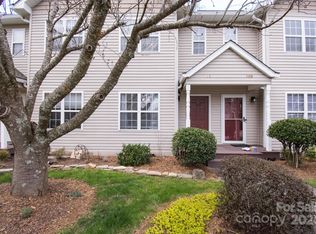
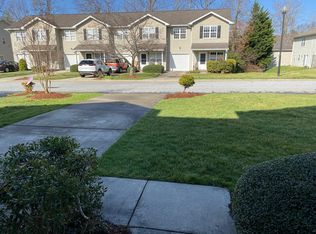
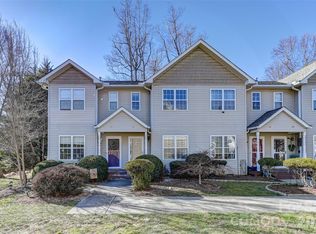
    BACK ON THE MARKET AT NO FAULT TO SELLERS! Step into luxury living in this stunning three bed, two & a half bath home located in the coveted neighborhood of Stafford Crossings. This home offers the perfect blend of convenience & comfort. Upon entering, you are greeted by a beautifully renovated interior featuring many custom-designed spaces, including a bedroom turned office with custom built-in shelves. The home boasts a new roof, hot water heater, appliances, & quartz countertops, creating a space that is both functional and stylish. The master bedroom is a retreat in itself, complete with a customizable closet shelving system & a luxurious en-suite bathroom. New french doors lead you outside to a private patio with maintenance-free artificial grass, offering the perfect spot to relax & unwind after a long day. With its prime location near restaurants & Asheville Regional Airport, this townhome offers the best of convenient living! Schedule a showing today!

    Zillow last checked:

    Listing updated:

    Listing Provided by:

    James Dager james.dager@kw.com,

    Keller Williams Elite Realty

    Bought with:

    Andrea Lairson

    EXP Realty LLC

    Clarissa Marshall

    EXP Realty LLC

    Source: Canopy MLS as distributed by MLS GRID,MLS#: 4113257MLS Logo

    Facts & features

    Interior

    Bedrooms & bathrooms
    • Bedrooms: 3
    • Bathrooms: 3
    • Full bathrooms: 2
    • 1/2 bathrooms: 1
    Primary bedroom
    • Level: Upper
    Primary bedroom
    • Level: Upper
    Bedroom s
    • Level: Upper
    Bedroom s
    • Level: Upper
    Bedroom s
    • Level: Upper
    Bedroom s
    • Level: Upper
    Bathroom half
    • Level: Main
    Bathroom full
    • Level: Upper
    Bathroom full
    • Level: Upper
    Bathroom half
    • Level: Main
    Bathroom full
    • Level: Upper
    Bathroom full
    • Level: Upper
    Dining room
    • Level: Main
    Dining room
    • Level: Main
    Kitchen
    • Level: Main
    Kitchen
    • Level: Main
    Laundry
    • Level: Main
    Laundry
    • Level: Main
    Living room
    • Level: Main
    Living room
    • Level: Main
    Heating
    • Natural Gas
    Cooling
    • Central Air
    Appliances
    • Included: Bar Fridge, Dishwasher, Disposal, Electric Oven, Microwave, Plumbed For Ice Maker, Refrigerator, Washer/Dryer
    • Laundry: Inside, Laundry Room
    Features
    • Built-in Features, Open Floorplan, Walk-In Closet(s)
    • Flooring: Carpet, Tile, Vinyl
    • Has basement: No
    • Attic: Pull Down Stairs
    • Fireplace features: Living Room
    Interior area
    • Total structure area: 1,246
    • Total interior livable area: 1,246 sqft
    • Finished area above ground: 1,246
    • Finished area below ground: 0

    Property

    Parking
    • Total spaces: 3
    • Parking features: Driveway, Electric Vehicle Charging Station(s), Attached Garage, Garage on Main Level
    • Attached garage spaces: 1
    • Uncovered spaces: 2
    Features
    • Levels: Two
    • Stories: 2
    • Entry location: Main
    • Exterior features: Lawn Maintenance
    • Fencing: Back Yard
    Lot
    • Features: Level
    Details
    • Parcel number: 9972585
    • Zoning: C-2
    • Special conditions: Standard

    Construction

    Type & style
    • Home type: Condo
    • Property subtype: Condominium
    Materials
    • Vinyl
    • Foundation: Slab
    • Roof: Shingle
    Condition
    • New construction: No
    • Year built: 2003

    Utilities & green energy

    • Sewer: Public Sewer
    • Water: City
    • Utilities for property: Electricity Connected

    Community & neighborhood

    Location
    • Region: Fletcher
    • Subdivision: Stafford Crossing

    HOA & financial

    HOA
    • Has HOA: Yes
    • HOA fee: $150 monthly
    • Association name: STAFFORD CROSSING CONDO ASSOCIATION

    Other

    Other facts
    • Listing terms: Cash,Conventional,FHA,USDA Loan,VA Loan
    • Road surface type: Concrete, Paved

    Price history

    DateEventPrice
    6/3/2024Sold$301,000+0.3%$242/sqft
    Source: Canopy MLS as distributed by MLS GRID #4113257 Report a problem
    3/21/2024Price change$300,000-2.6%$241/sqft
    Source: Canopy MLS as distributed by MLS GRID #4113257 Report a problem
    3/1/2024Listed for sale$308,000+15.4%$247/sqft
    Source: Canopy MLS as distributed by MLS GRID #4113257 Report a problem
    2/1/2022Sold$267,000$214/sqft
    Source: Canopy MLS as distributed by MLS GRID #3811751 Report a problem
    12/18/2021Contingent$267,000$214/sqft
    Source: Canopy MLS as distributed by MLS GRID #3811751 Report a problem
    12/17/2021Listed for sale$267,000+136.3%$214/sqft
    Source: Canopy MLS as distributed by MLS GRID #3811751 Report a problem
    12/31/2003Sold$113,000$91/sqft
    Source: Agent Provided Report a problem

    Public tax history

    YearProperty taxesTax assessment
    2018$926 +26.1%$130,000
    2017$735 $130,000
    2016-- $130,000
    2015-- $130,000 -99.3%
    2014-- $17,406,550 +13320.6%
    2013-- $129,700
    2012-- $129,700
    2011-- $129,700 -8.8%
    2010-- $142,200
    2009-- $142,200
    2008-- $142,200
    2007-- $142,200 +32.4%
    2006-- $107,400

    Find assessor info on the county website

    Neighborhood: 28732

    Nearby schools

    GreatSchools rating
    Schools provided by the listing agent
    • Elementary: Glen Marlow
    • Middle: Rugby
    • High: West Henderson

    Source: Canopy MLS as distributed by MLS GRID. This data may not be complete. We recommend contacting the local school district to confirm school assignments for this home.

    Get pre-qualified for a loan
    At Zillow Home Loans, we can pre-qualify you in as little as 5 minutes with no impact to your credit score.

    An equal housing lender. NMLS #10287.