Skip main navigation
Sold
  • Price Unknown

    81 Stanton Hall Dr, Destrehan, LA 70047

    2beds
    1,390sqft
    Single Family Residence
    Built in 1982
    1,925 Square Feet Lot
    $-- Zestimate®
    $--/sqft
    $1,353 Estimated rent

    Home value

    Not available

    Estimated sales range

    Not available

    $1,353/mo

    Zestimate® history
    Loading
    Loading...

    Owner options

    List your home for rent

    $1,353/mo

    Rent Zestimate®

    Find your next renter with Zillow Rental Manager. Plus, with online applications, you can quickly screen prospective tenants – for free.

    Learn more

    $1,353/mo

    Rent Zestimate®

    Refinance and save

    Refinancing to a lower rate could help reduce your monthly payments and save thousands over the life of the loan.

    See today's rates

    Explore your selling options

    Work with a Zillow partner agent

    Leverage their expertise and Zillow's premium Showcase listings to get your home seen by more buyers.

    Get started

    List with your own agent

    Get your home in front of millions of buyers by listing it on Zillow.

    Learn how to do it

    Sell it yourself

    Take full control of how buyers see your home on Zillow by listing For Sale by Owner (FSBO).

    List your home

    What's special

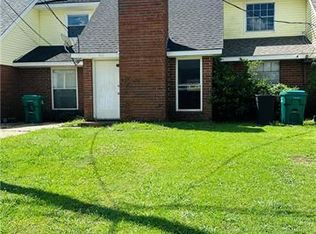
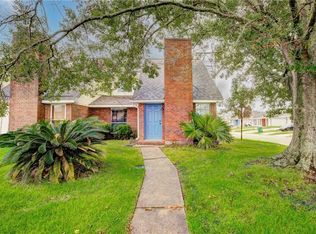
    Charming Townhouse with Bonus Loft/Office & Modern Upgrades! Welcome to this delightful townhouse offering comfort, style, and practicality in every corner. Featuring 2 spacious bedrooms plus a versatile loft with a closet that could be a 3rd bedroom or office, this home is perfect for those seeking flexibility in their living space. Step into the bright and updated kitchen with elegant quartz countertops, perfect for home chefs and entertainers alike. The primary suite is a true retreat, complete with a spa tub, new vanity and sink, and a large walk-in closet for all your storage needs. Upstairs, enjoy the natural beauty and durability of bamboo flooring, adding warmth and charm to the space. Additional highlights include a fenced-in patio area ideal for relaxing or hosting guests, a shed for extra storage, and a floored attic offering even more room to stow away your belongings. Major updates provide peace of mind with a 5-year-old roof and an HVAC system also approximately 5 years old.

    Zillow last checked:

    Listing updated:

    Listed by:

    Tangie P Stephens,

    KELLER WILLIAMS REALTY 4550100,

    Cheryl P Richard,

    KELLER WILLIAMS REALTY 4550100

    Bought with:

    Noah A Thomas, 995715515

    KELLER WILLIAMS REALTY 4550100

    Source: ROAM MLS,MLS#: 2495547MLS Logo

    Facts & features

    Interior

    Bedrooms & bathrooms
    • Bedrooms: 2
    • Bathrooms: 2
    • Full bathrooms: 2
    Primary bedroom
    • Description: Ceiling Ht: 8, Flooring: Laminate Wood
    • Level: First
    • Area: 192.72 Square Feet
    • Dimensions: 14.6x13.2
    Bedroom
    • Description: Ceiling Ht: 8, Flooring: Bamboo
    • Level: Second
    • Area: 166.32 Square Feet
    • Dimensions: 13.2x12.6
    Dining room
    • Description: Ceiling Ht: 21, Flooring: Laminate Wood
    • Level: First
    • Area: 131.3 Square Feet
    • Dimensions: 13x10.10
    Kitchen
    • Description: Ceiling Ht: 8, Flooring: Tile
    • Level: First
    • Area: 91 Square Feet
    • Dimensions: 10x9.10
    Living room
    • Description: Ceiling Ht: 21, Flooring: Laminate Wood
    • Level: First
    • Area: 175.5 Square Feet
    • Dimensions: 13.5x13
    Loft
    • Description: Ceiling Ht: 12, Flooring: Bamboo
    • Level: Second
    • Area: 204.1 Square Feet
    • Dimensions: 15.7x13
    Heating
    • Central, Heat Pump
    Cooling
    • Central Air, Ceiling Fan(s), Other
    Appliances
    • Included: Dryer, Disposal, Dishwasher, Microwave, Refrigerator, Washer, Range, Oven
    Features
    • Pantry
    • Flooring: Laminate, Tile, Wood, Bamboo
    • Has fireplace: Yes
    • Fireplace features: Wood Burning
    Interior area
    • Total structure area: 1,400
    • Total interior livable area: 1,390 sqft

    Property

    Parking
    • Total spaces: 2
    • Parking features: Driveway
    • Has uncovered spaces: Yes
    Features
    • Levels: Two
    • Stories: 2
    Lot
    • Size: 1,925 Square Feet
    • Dimensions: 27.5 x 70
    • Features: Other
    Details
    • Additional structures: Shed(s)
    • Parcel number: 302200Y0038B

    Construction

    Type & style
    • Home type: SingleFamily
    • Property subtype: Single Family Residence
    • Attached to another structure: Yes
    Materials
    • Brick, Vinyl Siding
    • Foundation: Slab
    • Roof: Shingle
    Condition
    • Year built: 1982

    Utilities & green energy

    • Sewer: Public Sewer
    • Water: Public
    • Utilities for property: Cable Available, Natural Gas Not Available

    Community & HOA

    Community
    • Security: Carbon Monoxide Detector(s)
    HOA
    • Has HOA: No
    Location
    • Region: Destrehan

    Financial & listing details

    • Tax assessed value: $132,900
    • Annual tax amount: $584
    • Date on market: 4/9/2025

    Price history

    DateEventPrice
    8/14/2025Sold--
    Source: ROAM MLS #2495547 Report a problem
    6/12/2025Contingent$157,500$113/sqft
    Source: GSREIN #2495547 Report a problem
    6/7/2025Price change$157,500-6%$113/sqft
    Source: GSREIN #2495547 Report a problem
    4/23/2025Price change$167,500-5.4%$121/sqft
    Source: GSREIN #2495547 Report a problem
    4/10/2025Listed for sale$177,000+42.7%$127/sqft
    Source: GSREIN #2495547 Report a problem
    6/14/2018Listing removed$1,050$1/sqft
    Source: Latter and Blum Property Management Report a problem
    6/5/2018Listed for rent$1,050$1/sqft
    Source: NO Managed Props Report a problem
    9/22/2015Listing removed$124,000$89/sqft
    Source: Visual Tour #1006404 Report a problem
    8/14/2015Listed for sale$124,000-7.5%$89/sqft
    Source: Kinler Bellew Team #1006404 Report a problem
    1/17/2015Price change$134,000-4.3%$96/sqft
    Source: Keller Williams - LaPlace #1006404 Report a problem
    10/22/2014Price change$140,000-3.4%$101/sqft
    Source: Keller Williams - LaPlace #1006404 Report a problem
    9/23/2014Listed for sale$145,000$104/sqft
    Source: Kinler Bellew Team #1006404 Report a problem
    9/20/2006Sold--
    Source: ROAM MLS #654012 Report a problem
    12/7/2005Sold--
    Source: ROAM MLS #616316 Report a problem
    2/28/2004Sold--
    Source: ROAM MLS #538868 Report a problem

    Public tax history

    YearProperty taxesTax assessment
    2025$584 -57.1%$13,290
    2024$1,361 +9.3%$13,290 +18.7%
    2023$1,246 -4.5%$11,192
    2022$1,305 +22.1%$11,192 +23.2%
    2021$1,069 -18.7%$9,088 -18.8%
    2020$1,315 -0.6%$11,192
    2019$1,323 +0.8%$11,192
    2018$1,313 $11,192
    2017$1,313 +0%$11,192
    2016$1,313 -0.4%$11,192
    2015$1,319 +216.4%$11,192
    2014$417 -0.4%$11,192
    2013$418 -0.2%$11,192
    2012$419 -28.1%$11,192 -11.1%
    2011$583 +0.4%$12,591
    2010$581 +0.1%$12,591
    2009$580 $12,591 -5.7%
    2008-- $13,346 +6%
    2007$593 $12,591 -2.4%
    2006-- $12,900 -89.3%
    2005-- $120,890 +35.8%
    2004-- $89,001 +890%
    2003$172 -1.5%$8,990
    2002$175 +347.2%$8,990 +14.8%
    2001$39 +5.4%$7,830
    2000$37 $7,830
    Find assessor info on the county website

    Neighborhood: 70047

    Nearby schools

    GreatSchools rating