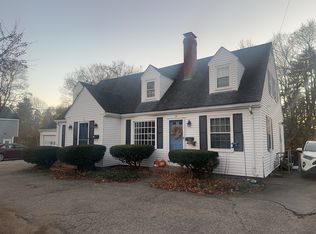
Live virtually mortgage-free in this well-maintained duplex, ideally situated within walking distance to town. The income-generating front unit — currently leased at $3,000/month — covers nearly all of your mortgage and taxes, making this an exceptional opportunity for both first-time homebuyers and seasoned investors alike. The property has been thoughtfully updated throughout, featuring new windows, new siding, a new front door, new flooring, and refreshed kitchens in both units. A newer boiler ensures reliable heat, and best of all, tenants pay their own heat and hot water — keeping your expenses low and your cash flow strong. Back unit heating is 3-4 years old. Both units have laundry. A private semi-fenced in backyard rounds out this turnkey package. Don't miss your chance to own a property that essentially pays for itself.
Active
Listed by: Central Falls Realty • Paula Forbes
$589,900
81 Stark Avenue, Dover, NH 03820
5beds
2,062sqft
Multi Family
Built in 1850
-- sqft lot
$-- Zestimate®
$286/sqft
$-- HOA
What's special
Both units have laundryPrivate semi-fenced in backyardThoughtfully updated throughoutNew flooringNew sidingNew windows
- 47 days |
- 1,284 |
- 80 |
Zillow last checked:
Listing updated:
Listed by:
Paula Forbes,
Central Falls Realty Phone:603-742-2121
Source: PrimeMLS,MLS#: 5089733
Loading...
Facts & features
Interior
Bedrooms & bathrooms
- Bedrooms: 5
- Bathrooms: 2
- Full bathrooms: 2
Heating
- Natural Gas, Baseboard, Hot Water
Cooling
- None
Appliances
- Included: Electric Water Heater, Natural Gas Water Heater, Water Heater off Boiler
Features
- Flooring: Laminate
- Basement: Bulkhead,Full,Unfinished,Walk-Up Access
Interior area
- Total structure area: 2,549
- Total interior livable area: 2,062 sqft
- Finished area above ground: 2,062
- Finished area below ground: 0
Property
Parking
- Parking features: Paved, Parking Spaces 3 - 5
Features
- Levels: Two,Multi-Level
- Exterior features: Natural Shade
- Fencing: Partial
- Frontage length: Road frontage: 65
Lot
- Size: 7,405 Square Feet
- Features: Level, Sidewalks, Street Lights, Near Golf Course, Near Railroad, Near Hospital, Near School(s)
Details
- Parcel number: DOVRM17043BL
- Zoning description: R-12
Construction
Type & style
- Home type: MultiFamily
- Architectural style: New Englander
- Property subtype: Multi Family
Materials
- Wood Frame, Vinyl Siding
- Foundation: Stone
- Roof: Asphalt Shingle
Condition
- New construction: No
- Year built: 1850
Utilities & green energy
- Electric: 200+ Amp Service, Combo
- Sewer: Public Sewer
- Water: Public
- Utilities for property: Cable
Community & HOA
Location
- Region: Dover
Financial & listing details
- Price per square foot: $286/sqft
- Tax assessed value: $418,200
- Annual tax amount: $8,230
- Date on market: 5/19/2026
- Road surface type: Paved
Estimated market value
Not available
Estimated sales range
Not available
Not available
Price history
| Date | Event | Price |
|---|---|---|
| 5/19/2026 | Listed for sale | $589,900+176.9%$286/sqft |
Source:  PrimeMLS #5089733 Report a problem PrimeMLS #5089733 Report a problem | ||
| 12/31/2003 | Sold | $213,000+33.1%$103/sqft |
Source: Public Record Report a problem | ||
| 10/11/2001 | Sold | $160,000$78/sqft |
Source: Public Record Report a problem | ||
Public tax history
| Year | Property taxes | Tax assessment |
|---|---|---|
| 2024 | $7,599 +18% | $418,200 +21.4% |
| 2023 | $6,440 -1.3% | $344,400 +4.7% |
| 2022 | $6,523 +6.5% | $328,800 +16.5% |
| 2021 | $6,124 -2.5% | $282,200 +11.6% |
| 2020 | $6,282 +7.1% | $252,800 +8.5% |
| 2019 | $5,867 +7.4% | $232,900 +6.3% |
| 2018 | $5,462 +7.9% | $219,200 +12% |
| 2017 | $5,063 +6.9% | $195,700 +8.6% |
| 2016 | $4,737 +10.6% | $180,200 +11.9% |
| 2015 | $4,284 +3.4% | $161,000 -2.4% |
| 2011 | $4,145 +4.3% | $165,000 -1.4% |
| 2010 | $3,976 -4.2% | $167,400 -14.9% |
| 2008 | $4,150 | $196,700 |
Find assessor info on the county website
Monthly payment
Est. payment$--/mo
Payment breakdown
Explore the cost of this home by adjusting the details. Changes won't be saved.All calculations are estimates and provided by Zillow, Inc. for informational purposes only. Actual amounts may vary.
HOA fees may include property taxes on listings classified as Co-Ops. Contact the listing agent and/or owner for fee details.
Mortgage interest rates are dependent on a number of factors, including credit score, down payment, and repayment length. Interest rate data provided by Zillow Group Marketplace, Inc. as of 1/1/1970 from various mortgage lenders with which we have lead or other similar arrangements; the Estimated Payment is an average of those rates.
See how much you could borrow to make a competitive offer.
Climate risks
Neighborhood: 03820
Nearby schools
GreatSchools rating
- 5/10Dover Middle SchoolGrades: 5-8Distance: 0.7 mi
- NADover Senior High SchoolGrades: 9-12Distance: 0.8 mi
- 7/10Garrison SchoolGrades: K-4Distance: 1.1 mi
Schools provided by the listing agent
- Elementary: Garrison School
- Middle: Dover Middle School
- High: Dover High School
- District: Dover School District SAU #11
Source: PrimeMLS. This data may not be complete. We recommend contacting the local school district to confirm school assignments for this home.
A local agent can set up tours, give advice and negotiate with sellers.
A local lender can help you make sure your offer is ready when you are.



- New Hampshire
- Strafford County
- Dover
- 03820
- 81 Stark Avenue
Nearby cities
Nearby zip codes
Other Dover Topics
