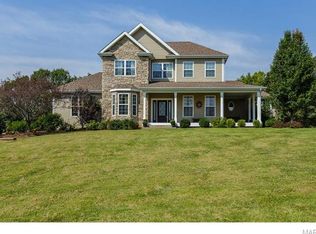
This home is ready for you to put your personal touches on it and truly make it YOUR SHOW PLACE!
As you walk into soaring 11' walls, just think of what you can do with a chef's kitchen with a hearth room. The kitchen boasts of a Rangemaster stainless steel exhaust system over 36" cook top, large winged eat in island with prep sink, walk in pantry, pantry cabinet and double ovens. The 3 bedrooms that are so large you won't be able to decide which side of the house you want to sleep in. The spacious 4 car tandem garage with room for everything has access to a half bath and laundry room. The basement can be whatever your imagination can create, add a deck and truly make this home everything you want!!!
All this, includes a stocked subdivision lake with common ground access just waiting to LURE you in!
Closed
Listed by: Thornhill Real Estate & Auction Co • Sondra L Kaibel • Contact: 636-368-8607
Bought with: Wyndcastle Realty, LLC
Price Unknown
81 Stoneridge Ct, Moscow Mills, MO 63362
3beds
2,800sqft
Single Family Residence
Built in 2006
7.02 Acres Lot
$513,900 Zestimate®
$--/sqft
$3,028 Estimated rent
Home value
$513,900
$457,000 - $576,000
$3,028/mo
Zestimate® history
Owner options
List your home for rent
$3,028/mo
Rent Zestimate®
Find your next renter with Zillow Rental Manager. Plus, with online applications, you can quickly screen prospective tenants – for free.
$3,028/mo
Rent Zestimate®
Refinance and save
$475/mo
Est. payment
Refinancing to a lower rate could help reduce your monthly payments and save thousands over the life of the loan.
$475/mo
Est. payment
Explore your selling options
Work with a Zillow partner agent
Leverage their expertise and Zillow's premium Showcase listings to get your home seen by more buyers.
Get startedList with your own agent
Get your home in front of millions of buyers by listing it on Zillow.
Learn how to do itSell it yourself
Take full control of how buyers see your home on Zillow by listing For Sale by Owner (FSBO).
List your homeWhat's special
Walk in pantryPantry cabinetDouble ovens
Zillow last checked:
Listing updated:
Listed by:
Sondra L Kaibel 636-368-8607,
Thornhill Real Estate & Auction Co
Bought with:
Denise M Dryer, 2006027336
Wyndcastle Realty, LLC
Source: MARIS,MLS#: 25046710 Originating MLS: East Central Board of REALTORS
Originating MLS: East Central Board of REALTORSFacts & features
Interior
Bedrooms & bathrooms
- Bedrooms: 3
- Bathrooms: 4
- Full bathrooms: 2
- 1/2 bathrooms: 2
- Main level bathrooms: 3
- Main level bedrooms: 3
Bedroom
- Level: Main
- Area: 238
- Dimensions: 17x14
Bedroom 2
- Level: Main
- Area: 187
- Dimensions: 17x11
Bedroom 3
- Level: Main
- Area: 204
- Dimensions: 17x12
Hearth room
- Description: Hearth room with fireplace
- Level: Main
- Area: 187
- Dimensions: 17x11
Kitchen
- Description: Chef's Kitchen
- Level: Main
- Area: 352
- Dimensions: 22x16
Living room
- Level: Main
- Area: 255
- Dimensions: 15x17
Heating
- Electric, Forced Air
Cooling
- Ceiling Fan(s), Central Air, Electric, Exhaust Fan
Appliances
- Included: Stainless Steel Appliance(s), Electric Cooktop, ENERGY STAR Qualified Dishwasher, Disposal, Plumbed For Ice Maker, Built-In Electric Oven, Double Oven, Electric Oven, Range Hood, Refrigerator, Vented Exhaust Fan, Oven, Electric Water Heater
- Laundry: Electric Dryer Hookup, Inside, Laundry Room, Main Level
Features
- Breakfast Bar, Custom Cabinetry, Eat-in Kitchen, Entrance Foyer, High Ceilings, Kitchen Island, Open Floorplan, Pantry, Separate Dining, Separate Shower, Soaking Tub, Storage, Walk-In Closet(s), Walk-In Pantry, Workshop/Hobby Area
- Flooring: Carpet, Ceramic Tile, Hardwood
- Doors: Atrium Door(s)
- Windows: Bay Window(s), Insulated Windows, Tilt-In Windows
- Basement: Concrete,Partially Finished,Full,Storage Space,Walk-Out Access
- Number of fireplaces: 1
- Fireplace features: Decorative, Masonry, Wood Burning Stove
Interior area
- Total interior livable area: 2,800 sqft
- Finished area above ground: 2,800
Property
Parking
- Total spaces: 4
- Parking features: Additional Parking, Basement, Concrete, Driveway, Garage, Garage Door Opener, Garage Faces Side, Gravel, Kitchen Level, Off Street, RV Access/Parking
- Attached garage spaces: 4
- Has uncovered spaces: Yes
Features
- Levels: One
- Patio & porch: Covered
- Exterior features: Dog Run, Private Entrance, Private Yard, Rain Gutters, Storage
- Fencing: Back Yard,Gate,Other,Partial
- Waterfront features: Lake
Lot
- Size: 7.02 Acres
- Dimensions: 7.02 acres m/l
- Features: Back Yard, Few Trees, Front Yard, Gentle Sloping, Heavy Woods, Many Trees, Sloped Down, Wooded
Details
- Parcel number: 139030000000042038
- Special conditions: Standard
Construction
Type & style
- Home type: SingleFamily
- Architectural style: Ranch
- Property subtype: Single Family Residence
Materials
- Vinyl Siding
- Roof: Architectural Shingle
Condition
- Year built: 2006
Utilities & green energy
- Sewer: Private Sewer, Septic Tank
- Water: Public
- Utilities for property: Electricity Available
Community & HOA
Community
- Features: Lake
- Security: Smoke Detector(s)
HOA
- Has HOA: Yes
- Amenities included: Common Ground, Lake
- Services included: Maintenance Parking/Roads, Common Area Maintenance, Sewer, Utilities
- HOA fee: $475 annually
- HOA name: Stoneridge Farms
Location
- Region: Moscow Mills
Financial & listing details
- Tax assessed value: $348,820
- Annual tax amount: $3,472
- Date on market: 7/21/2025
- Cumulative days on market: 85 days
- Listing terms: Cash,Conventional,FHA,USDA Loan,VA Loan
- Ownership: Private
- Electric utility on property: Yes
- Road surface type: Asphalt
Price history
| Date | Event | Price |
|---|---|---|
| 11/6/2025 | Sold | -- |
Source:  MARIS #25046710 Report a problem MARIS #25046710 Report a problem | ||
| 10/14/2025 | Pending sale | $535,000$191/sqft |
Source: MARIS #25046710 Report a problem | ||
| 7/21/2025 | Listed for sale | $535,000$191/sqft |
Source: MARIS #25046710 Report a problem | ||
Public tax history
| Year | Property taxes | Tax assessment |
|---|---|---|
| 2025 | $3,797 +9.3% | $66,276 +9.3% |
| 2024 | $3,472 -0.5% | $60,638 |
| 2023 | $3,488 +5.9% | $60,638 |
| 2022 | $3,294 | $60,638 +5.1% |
| 2021 | -- | $57,680 +12.2% |
| 2020 | $2,872 -0.1% | $51,427 |
| 2019 | $2,876 | $51,427 -0.8% |
| 2018 | $2,876 +7.5% | $51,849 |
| 2017 | $2,674 | $51,849 +12.8% |
| 2016 | $2,674 -0.4% | $45,959 |
| 2015 | $2,685 | $45,959 -0.8% |
| 2014 | $2,685 +0.3% | $46,324 +1.1% |
| 2013 | $2,677 | $45,830 -0.8% |
| 2012 | -- | $46,189 |
| 2011 | -- | $46,189 -14% |
| 2010 | -- | $53,700 |
Find assessor info on the county website
Neighborhood: 63362
Nearby homes
- $193,600-- bd-- ba-- sqft70 Stoneridge Ct, Moscow Mills, MO 63362Off Market

- $587,5005 bd4 ba2.9k sqft71 Stoneridge Ct, Moscow Mills, MO 63362Off Market
- $551,6003 bd2 ba1.8k sqft91 Stoneridge Ct, Moscow Mills, MO 63362Off Market
- $658,6003 bd2 ba3.1k sqft100 Stoneridge Ct, Moscow Mills, MO 63362Off Market
- $550,1005 bd3 ba3.2k sqft61 Stoneridge Ct, Moscow Mills, MO 63362Off Market
- $795,6005 bd5 ba6.7k sqft60 Stoneridge Ct, Moscow Mills, MO 63362Off Market
- $850,7006 bd6 ba4k sqft101 Stoneridge Ct, Moscow Mills, MO 63362Off Market
- $134,0003 Acres30 Stoneridge Ct, Moscow Mills, MO 63362Off Market
Nearby schools
GreatSchools rating
- 6/10Winfield Intermediate SchoolGrades: 3-5Distance: 4.7 mi
- 7/10Winfield Middle SchoolGrades: 6-8Distance: 4.3 mi
- 3/10Winfield High SchoolGrades: 9-12Distance: 4.3 mi
Schools provided by the listing agent
- Elementary: Winfield Elem.
- Middle: Winfield Middle
- High: Winfield High
Source: MARIS. This data may not be complete. We recommend contacting the local school district to confirm school assignments for this home.
Get a cash offer in 3 minutes
Find out how much your home could sell for in as little as 3 minutes with a no-obligation cash offer.
Estimated market value
$513,900
Get a cash offer in 3 minutes
Find out how much your home could sell for in as little as 3 minutes with a no-obligation cash offer.
Estimated market value
$513,900
- Missouri
- Lincoln County
- Moscow Mills
- 63362
- 81 Stoneridge Ct
Nearby cities
Nearby zip codes
Other Moscow Mills Topics
