Skip main navigation
Closed
  • Price Unknown

    81 Stones Lane, Spokane, MO 65754

    3beds
    1,400sqft
    Single Family Residence
    Built in 1966
    3.68 Acres Lot
    $163,300 Zestimate®
    $--/sqft
    $1,355 Estimated rent

    Home value

    $163,300

    $131,000 - $204,000

    $1,355/mo

    Zestimate® history
    Loading
    Loading...

    Owner options

    List your home for rent

    $1,355/mo

    Rent Zestimate®

    Find your next renter with Zillow Rental Manager. Plus, with online applications, you can quickly screen prospective tenants – for free.

    Learn more

    $1,355/mo

    Rent Zestimate®

    Refinance and save

    Refinancing to a lower rate could help reduce your monthly payments and save thousands over the life of the loan.

    See today's rates

    Explore your selling options

    Work with a Zillow partner agent

    Leverage their expertise and Zillow's premium Showcase listings to get your home seen by more buyers.

    Get started

    List with your own agent

    Get your home in front of millions of buyers by listing it on Zillow.

    Learn how to do it

    Sell it yourself

    Take full control of how buyers see your home on Zillow by listing For Sale by Owner (FSBO).

    List your home

    What's special

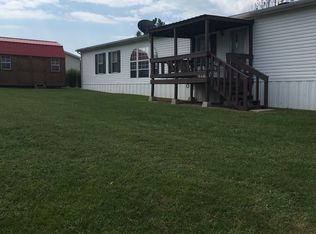
    If you're looking for a hobby farm or a home close to Hwy. 160 for a home-based business, look no further. This property has no deed restrictions. The home is approx. 1670 square foot on 3.68 acres with a workshop, detached carport, small outbuilding, and storm shelter. It's located about half way between Springfield and Branson, within 15 minutes of Table Rock Lake, and within 10 minutes of Branson West Walmart Super Center. If a farmstead is more to your liking, you could run a few calves, horses, or goats and raise a few chickens. There's also a small orchard, several raised garden beds, and the barn has a cold room for fresh food storage.The home has been very well kept, but might need a little updating if you prefer the newer styles. Though the home doesn't have many updates to the aesthetics, other than luxury vinyl plank flooring in the kitchen and dining room it does have many upgrades to the mechanicals and roof. Updates include central air and heat, a gas furnace, double pane windows, an electric panel, lateral lines, hot water tank, water filter, pressure tank, and bathroom. See the attached list under documents for more information.The home would work great for a multigenerational home with one bedroom (non-conforming) completely separate from the other two. When the bathroom was updated they turned one of the bedrooms into the new bath. You could possibly make the home 4 bedrooms again or 2 baths. Wall oven doesn't work.All measurements are approximate. Buyer and buyer's agent to do their own due diligence.Home is being sold as is where is.

    Zillow last checked:

    Listing updated:

    Listed by:

    Kathy (Katherine) J. Stewart 417-443-3817,

    Keller Williams

    Bought with:

    Susan D Vannier, 1999023486

    Souvenir Realty, Inc.

    Dennis Farrell Vannier, 1999020043

    Souvenir Realty, Inc.

    Source: SOMOMLS as distributed by MLS GRID,MLS#: 60295478MLS Logo

    Facts & features

    Interior

    Bedrooms & bathrooms
    • Bedrooms: 3
    • Bathrooms: 1
    • Full bathrooms: 1
    Heating
    • Forced Air, Central, Ventless, Fireplace(s), Wall Furnace, Propane, Wood
    Cooling
    • Attic Fan, Ceiling Fan(s), Central Air
    Appliances
    • Included: Electric Water Heater, Propane Cooktop, Wall Oven - Propane, Propane Water Heater, Dryer, Exhaust Fan, Refrigerator, Water Filtration
    • Laundry: Main Level, W/D Hookup
    Features
    • In-Law Floorplan
    • Flooring: Carpet, Linoleum, Luxury Vinyl
    • Doors: Storm Door(s)
    • Windows: Tilt-In Windows, Double Pane Windows
    • Has basement: No
    • Has fireplace: Yes
    • Fireplace features: Living Room, Rock, Wood Burning
    Interior area
    • Total structure area: 1,670
    • Total interior livable area: 1,400 sqft
    • Finished area above ground: 1,400
    • Finished area below ground: 0

    Property

    Parking
    • Total spaces: 2
    • Parking features: Parking Space, Workshop in Garage, Storage, Oversized, Driveway, Covered, Boat, Additional Parking
    • Garage spaces: 2
    • Carport spaces: 2
    • Has uncovered spaces: Yes
    Features
    • Levels: One
    • Stories: 1
    • Patio & porch: Covered, Front Porch, Rear Porch
    • Exterior features: Garden, Drought Tolerant Spc
    • Fencing: Partial,Wire,Wood
    • Has view: Yes
    • View description: Panoramic
    Lot
    • Size: 3.68 Acres
    • Features: Acreage, Cleared, Horses Allowed, Rolling Slope, Pasture, Paved, Level, Dead End Street, Landscaped
    Details
    • Additional structures: Outbuilding, RV/Boat Storage, Other, Shed(s), Storm Shelter
    • Parcel number: 068.033000000005.001
    • Other equipment: TV Antenna
    • Horses can be raised: Yes

    Construction

    Type & style
    • Home type: SingleFamily
    • Architectural style: Ranch
    • Property subtype: Single Family Residence
    Materials
    • Aluminum Siding
    • Foundation: Block, Crawl Space
    • Roof: Composition
    Condition
    • Year built: 1966

    Utilities & green energy

    • Sewer: Septic Tank
    • Water: Private

    Community & neighborhood

    Location
    • Region: Spokane
    • Subdivision: N/A

    Other

    Other facts
    • Listing terms: Cash,Conventional
    • Road surface type: Chip And Seal, Asphalt

    Price history

    DateEventPrice
    6/26/2025Sold--
    Source: SOMOMLS as distributed by MLS GRID #60295478 Report a problem
    6/12/2025Pending sale$230,000$164/sqft
    Source: SOMOMLS as distributed by MLS GRID #60295478 Report a problem
    5/26/2025Listed for sale$230,000$164/sqft
    Source: SOMOMLS as distributed by MLS GRID #60295478 Report a problem

    Public tax history

    YearProperty taxesTax assessment
    2024$470 +0.4%$9,260
    2023$468 +0.3%$9,260
    2022$466 -0.6%$9,260
    2021$469 +0.2%$9,260
    2020$468 $9,260 +8.1%
    2019-- $8,570
    2018-- $8,570
    2017$432 +0.1%$8,570
    2016$431 +5.2%$8,570 +2.8%
    2015$410 +3%$8,340
    2014$398 +0.2%$8,340
    2012$397 $8,340

    Find assessor info on the county website

    Neighborhood: 65754

    Nearby schools

    GreatSchools rating
    Schools provided by the listing agent
    • Elementary: Abesville
    • Middle: Galena
    • High: Galena

    Source: SOMOMLS as distributed by MLS GRID. This data may not be complete. We recommend contacting the local school district to confirm school assignments for this home.