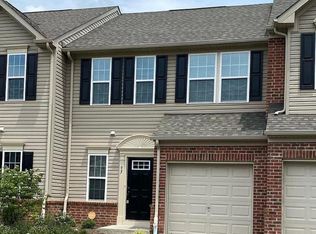
Get ready to experience the joy of this Light-filled Luxury Townhouse with its modern, open floor plan on the main floor, and delight in the second floor 2 Bedrooms, PLUS Office/Guest Room. Notice the first floor open concept with its 9’ ceilings, the huge Kitchen with large, extended Island, 42-Inch dark wood cabinetry, ceramic tiles, glistening stainless steel appliances, and circulating fan open to an expanded living room with new carpeting adjoined by the upgraded 8’ Sun Room builder extension with its wall of windows and backdoor opening to a private outdoor patio, great for grilling or simply enjoying the outdoor open space. For more creature comforts, there is a conveniently located hallway powder room on the first floor well as a door to the attached garage. Going upstairs you will find two Bedrooms PLUS an Office/Guest Room, each with fans and a wall of windows and a conveniently located Second Floor Laundry Room with full-sized washer and dryer! The Primary bedroom with newer carpeting is located at one end of the hallway with a dramatic tray ceiling has a sumptuous en suite bathroom with soaking tub and double sink plus separate stall shower and ceiling mounted heater. Two walk-in closets complete the primary suite. The second floor also features a fully tiled upstairs hallway bath with a full-size tub/Shower and ceiling mounted heater. A hallway linen closet adds to the convenience of this home. And there is more: The attached garage has its own a private driveway offering convenient and safe off-street parking. The development itself is meticulously maintained: The managed landscaping features lush, green grasses trees and shrubs. You will enjoy the private trail/walkway and scenic pond on the grounds, great for a quick stroll outdoors as well as the handy tot lot for children. Pets are welcome in this friendly and accommodating community which is close to shopping, a variety of shopping centers and attractions: 15 minutes to Quakerbridge Mall, Princeton downtown, just a few minutes to Veterans Park, and RWJ University Hospital. Come see this home. You will want to make it your own!
Sold for $450,000
Zillow last checked:
Listing updated:
Bought with:
Sonia Banota
Better Homes and Gardens Real Estate Maturo
Source: Bright MLS,MLS#: NJME2069412
Price history
| Date | Event | Price |
|---|---|---|
| 4/7/2026 | Sold | $450,000$258/sqft |
Source:  Bright MLS #NJME2069412 Report a problem Bright MLS #NJME2069412 Report a problem | ||
| 2/18/2026 | Pending sale | $450,000$258/sqft |
Source: Bright MLS #NJME2069412 Report a problem | ||
| 2/15/2026 | Contingent | $450,000$258/sqft |
Source: Bright MLS #NJME2069412 Report a problem | ||
| 11/19/2025 | Listed for sale | $450,000+20.5%$258/sqft |
Source: Bright MLS #NJME2069412 Report a problem | ||
| 4/5/2022 | Sold | $373,500-0.4%$214/sqft |
Source: Bright MLS #NJME2012306 Report a problem | ||
| 3/10/2022 | Pending sale | $375,000$215/sqft |
Source: Bright MLS #NJME2012306 Report a problem | ||
| 3/7/2022 | Contingent | $375,000$215/sqft |
Source: Bright MLS #NJME2012306 Report a problem | ||
| 2/28/2022 | Price change | $375,000-2.6%$215/sqft |
Source: Bright MLS #NJME2012306 Report a problem | ||
| 2/16/2022 | Listed for sale | $385,000+30.6%$221/sqft |
Source: Bright MLS #NJME2012306 Report a problem | ||
| 2/14/2022 | Listing removed | -- |
Source: Zillow Rental Manager Report a problem | ||
| 1/31/2022 | Listed for rent | $2,900$2/sqft |
Source: Zillow Rental Manager Report a problem | ||
| 8/21/2015 | Sold | $294,720+176.7%$169/sqft |
Source: Public Record Report a problem | ||
| 3/27/2015 | Sold | $106,525$61/sqft |
Source: Public Record Report a problem | ||
Get a cash offer in 3 minutes
Find out how much your home could sell for in as little as 3 minutes with a no-obligation cash offer.
Estimated market value
$453,900
