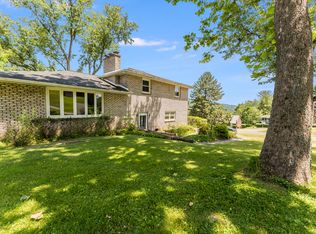
Don't miss out on viewing these beautiful views on this expansive raised ranch home! The spacious and elegant LR offers beautiful hardwood floors w/a large picture window. The generous sized eat in kitchen flows seamlessly into the den, living room and bonus room. Unwind with a glass of wine in the den that is complete with a cozy fireplace w/direct access to the patio. The enormous bonus room is perfect for hosting memorable gatherings or create a fun play area. Down the hall is a full bath ,master suite w/1/2 BA & 2 additional BR's .The LL walkout offers a comfortable Family RM & additional bedroom. Central A/C. Attached 2 car garage w/parking spaces enough for 4 additional vehicles. Vast side lot with endless possibilities. Back shed for storage. Quiet cul-de-sac .Conveniently located near stores, restaurants with easy access to the highway. Call your favorite realtor today & schedule your private showing and make this the one you call home! Open House October 11th - from 5-6PM
Sold for $184,900
$184,900
81 Terrace Dr, Binghamton, NY 13905
4beds
2,509sqft
Single Family Residence
Built in 1965
0.28 Acres Lot
$243,900 Zestimate®
$74/sqft
$2,123 Estimated rent
Home value
$243,900
$227,000 - $261,000
$2,123/mo
Zestimate® history
Owner options
List your home for rent
$2,123/mo
Rent Zestimate®
Find your next renter with Zillow Rental Manager. Plus, with online applications, you can quickly screen prospective tenants – for free.
$2,123/mo
Rent Zestimate®
Refinance and save
$1,168/mo
Est. payment
Refinancing to a lower rate could help reduce your monthly payments and save thousands over the life of the loan.
$1,168/mo
Est. payment
Explore your selling options
Work with a Zillow partner agent
Leverage their expertise and Zillow's premium Showcase listings to get your home seen by more buyers.
Get startedList with your own agent
Get your home in front of millions of buyers by listing it on Zillow.
Learn how to do itSell it yourself
Take full control of how buyers see your home on Zillow by listing For Sale by Owner (FSBO).
List your homeWhat's special
Vast side lotCozy fireplaceMaster suiteBonus roomEnormous bonus roomLarge picture windowQuiet cul-de-sac
Zillow last checked:
Listing updated:
Listed by:
Andrea Brown,
HOWARD HANNA
Bought with:
Susan W. Burns, 40BU1110344
HOWARD HANNA
Source: GBMLS,MLS#: 322899 Originating MLS: Greater Binghamton Association of REALTORS
Originating MLS: Greater Binghamton Association of REALTORSFacts & features
Interior
Bedrooms & bathrooms
- Bedrooms: 4
- Bathrooms: 2
- Full bathrooms: 1
- 1/2 bathrooms: 1
Primary bedroom
- Level: First
- Dimensions: 13.8 x 15.6
Bedroom
- Level: First
- Dimensions: 10.6 x 11.11
Bedroom
- Level: First
- Dimensions: 13.8 x 15.6
Bedroom
- Level: Lower
- Dimensions: 10.11 x 10.6 Basement Room
Primary bathroom
- Level: First
- Dimensions: 7.3 x 3.10/ Half Bath
Bathroom
- Level: First
- Dimensions: 9.1 x 4.11
Bonus room
- Level: First
- Dimensions: 13.8 x 20.8
Bonus room
- Level: Lower
- Dimensions: 14.7 x 24.5 Living Room/ Work room
Bonus room
- Level: Lower
- Dimensions: 10.8 x 14.7 Craft room/ Workout room
Bonus room
- Level: Lower
- Dimensions: 5.7 x 9.2 Small Bedroom/ Homework room
Bonus room
- Level: Lower
- Dimensions: 7.9 x 4.8 Toilet and storage space
Den
- Level: First
- Dimensions: 10.2 x 23.4
Kitchen
- Level: First
- Dimensions: 11.3 x 19.9
Living room
- Level: First
- Dimensions: 25.11 x 8
Utility room
- Level: Lower
- Dimensions: 9.6 x 7.6
Heating
- Forced Air
Cooling
- Central Air, Ceiling Fan(s)
Appliances
- Included: Dishwasher, Free-Standing Range, Gas Water Heater
- Laundry: Washer Hookup, Dryer Hookup, ElectricDryer Hookup
Features
- Cathedral Ceiling(s), Vaulted Ceiling(s)
- Flooring: Carpet, Hardwood, Tile
- Basement: Walk-Out Access
- Number of fireplaces: 1
- Fireplace features: Bonus Room, Wood Burning
Interior area
- Total interior livable area: 2,509 sqft
- Finished area above ground: 1,668
- Finished area below ground: 841
Property
Parking
- Total spaces: 2
- Parking features: Basement, Two Car Garage, Tandem
- Attached garage spaces: 2
Features
- Patio & porch: Open, Patio
- Exterior features: Landscaping, Patio, Shed
Lot
- Size: 0.28 Acres
- Dimensions: 191 x 0 ft
- Features: Sloped Up, Landscaped
Details
- Additional structures: Shed(s)
- Parcel number: 03308914432132
- Zoning: 210
- Zoning description: 210
Construction
Type & style
- Home type: SingleFamily
- Architectural style: Raised Ranch
- Property subtype: Single Family Residence
Materials
- Brick, Vinyl Siding
- Foundation: Concrete Perimeter
Condition
- Year built: 1965
Utilities & green energy
- Sewer: Public Sewer
- Water: Public
- Utilities for property: Cable Available
Community & HOA
Location
- Region: Binghamton
Financial & listing details
- Price per square foot: $74/sqft
- Tax assessed value: $86,200
- Annual tax amount: $4,209
- Date on market: 9/20/2023
- Listing agreement: Exclusive Right To Sell
- Inclusions: CARBON MONOXIDE DETECTOR, SMOKE DETECTORS
- Ownership: ESTATE
Price history
| Date | Event | Price |
|---|---|---|
| 11/22/2023 | Sold | $184,900+0.5%$74/sqft |
Source:  GBMLS #322899 Report a problem GBMLS #322899 Report a problem | ||
| 10/31/2023 | Pending sale | $183,900$73/sqft |
Source: GBMLS #322899 Report a problem | ||
| 10/15/2023 | Contingent | $183,900$73/sqft |
Source: GBMLS #322899 Report a problem | ||
| 10/6/2023 | Price change | $183,900-3.2%$73/sqft |
Source: GBMLS #322899 Report a problem | ||
| 9/20/2023 | Listed for sale | $189,900$76/sqft |
Source: GBMLS #322899 Report a problem | ||
Public tax history
| Year | Property taxes | Tax assessment |
|---|---|---|
| 2025 | -- | $93,000 |
| 2024 | -- | $93,000 +7.9% |
| 2023 | -- | $86,200 |
| 2022 | -- | $86,200 |
| 2021 | -- | $86,200 |
| 2020 | -- | $86,200 |
| 2019 | -- | $86,200 |
| 2018 | -- | $86,200 |
| 2017 | -- | $86,200 |
| 2016 | $3,071 | $86,200 |
| 2015 | $3,071 | $86,200 |
| 2014 | $3,071 | $86,200 |
| 2013 | -- | $86,200 |
| 2012 | -- | $86,200 |
| 2011 | -- | $86,200 |
| 2010 | -- | $86,200 |
| 2009 | -- | $86,200 |
| 2008 | -- | $86,200 |
| 2007 | -- | $86,200 |
| 2006 | -- | $86,200 |
| 2005 | -- | $86,200 |
| 2004 | -- | $86,200 |
| 2003 | -- | $86,200 |
| 2002 | -- | $86,200 |
| 2001 | -- | $86,200 |
| 2000 | -- | $86,200 |
Find assessor info on the county website
Neighborhood: 13905
Nearby homes
- $2,3003 bd2 ba2.3k sqft82 Terrace Dr, Binghamton, NY 13905For Rent
- $174,0002 bd2 ba1.3k sqft84 Terrace Dr, Binghamton, NY 13905Off Market
- $202,7002 bd1 ba2.4k sqft78 Terrace Dr, Binghamton, NY 13905Off Market
- $173,8003 bd1 ba1k sqft83 Terrace Dr, Binghamton, NY 13905Off Market
- $30,100-- bd-- ba-- sqft86 Terrace Dr, Binghamton, NY 13905Off Market
- $197,9002 bd1 ba1.9k sqft79 Terrace Dr, Binghamton, NY 13905Off Market
- $211,7005 bd2 ba992 sqft88 Terrace Dr, Binghamton, NY 13905Off Market
- $252,8002 bd2 ba2.4k sqft1 Lawson Ct, Binghamton, NY 13905Off Market
Nearby schools
GreatSchools rating
- NAPort Dickinson Elementary SchoolGrades: PK-2Distance: 1.4 mi
- 6/10Chenango Valley Middle SchoolGrades: 6-8Distance: 3.5 mi
- 8/10Chenango Valley High SchoolGrades: 9-12Distance: 3.5 mi
Schools provided by the listing agent
- Elementary: Theodore Roosevelt
- District: Binghamton
Source: GBMLS. This data may not be complete. We recommend contacting the local school district to confirm school assignments for this home.
- New York
- Broome County
- Binghamton
- 13905
- 81 Terrace Dr
Nearby cities
Nearby neighborhoods
Nearby zip codes
Other Binghamton Topics
