Discover timeless luxury in this completely renovated expanded Nantucket-style shingle home, featuring 4 bedrooms, 2.5 baths, and impeccable craftsmanship throughout. Thoughtful details like wainscoting and designer finishes elevate every space, while two stylish mudrooms and a two-car garage add practicality. The oversized first-floor primary suite offers a private retreat, and the kitchen is a dream for culinary enthusiasts. Completely updated with new windows, siding, roof, kitchen, bathrooms, flooring, and systems, this home is move-in ready. The large yard provides plenty of space to relax and entertain, while a sidewalk offers easy access to vibrant Scituate Harbor with its shops, dining, and coastal charm. Perfectly blending timeless style with modern upgrades, this home is truly one of a kind.
Sold for $1,375,000
$1,375,000
81 Tilden Rd, Scituate, MA 02066
4beds
3,000sqft
Single Family Residence
Built in 1750
0.49 Acres Lot
$1,443,900 Zestimate®
$458/sqft
$5,630 Estimated rent
Home value
$1,443,900
$1.31M - $1.59M
$5,630/mo
Zestimate® history
Owner options
List your home for rent
$5,630/mo
Rent Zestimate®
Find your next renter with Zillow Rental Manager. Plus, with online applications, you can quickly screen prospective tenants – for free.
$5,630/mo
Rent Zestimate®
Refinance and save
$9,115/mo
Est. payment
Refinancing to a lower rate could help reduce your monthly payments and save thousands over the life of the loan.
$9,115/mo
Est. payment
Explore your selling options
Work with a Zillow partner agent
Leverage their expertise and Zillow's premium Showcase listings to get your home seen by more buyers.
Get startedList with your own agent
Get your home in front of millions of buyers by listing it on Zillow.
Learn how to do itSell it yourself
Take full control of how buyers see your home on Zillow by listing For Sale by Owner (FSBO).
List your homeWhat's special
Designer finishesDream for culinary enthusiastsImpeccable craftsmanshipExpanded nantucket-style shingle homeOversized first-floor primary suiteLarge yard
Zillow last checked:
Listing updated:
Listed by:
Kevin Lewis 617-774-9051,
Coldwell Banker Realty - New England Home Office 781-684-6300
Bought with:
Kathleen Huntington
Coldwell Banker Realty - Milton
Source: MLS PIN,MLS#: 73317942
Facts & features
Interior
Bedrooms & bathrooms
- Bedrooms: 4
- Bathrooms: 3
- Full bathrooms: 2
- 1/2 bathrooms: 1
Primary bedroom
- Features: Bathroom - Full, Vaulted Ceiling(s), Walk-In Closet(s), Flooring - Hardwood, Window(s) - Bay/Bow/Box, Deck - Exterior, Recessed Lighting, Remodeled, Lighting - Pendant
- Level: First
- Area: 225
- Dimensions: 15 x 15
Bedroom 2
- Features: Walk-In Closet(s), Closet, Flooring - Hardwood, Recessed Lighting, Half Vaulted Ceiling(s)
- Level: Second
- Area: 192
- Dimensions: 12 x 16
Bedroom 3
- Features: Closet, Flooring - Hardwood, Recessed Lighting, Half Vaulted Ceiling(s)
- Level: Second
- Area: 120
- Dimensions: 12 x 10
Bedroom 4
- Level: Second
- Area: 224
- Dimensions: 16 x 14
Bedroom 5
- Features: Closet, Flooring - Hardwood, Recessed Lighting
Primary bathroom
- Features: Yes
Bathroom 1
- Features: Bathroom - Tiled With Shower Stall, Flooring - Marble, Double Vanity
- Level: First
- Area: 132
- Dimensions: 12 x 11
Bathroom 2
- Features: Bathroom - Double Vanity/Sink, Bathroom - Tiled With Tub & Shower, Flooring - Stone/Ceramic Tile, Recessed Lighting, Remodeled, Lighting - Pendant
- Level: Second
- Area: 72
- Dimensions: 8 x 9
Bathroom 3
- Features: Bathroom - Half, Flooring - Stone/Ceramic Tile, Recessed Lighting, Remodeled, Lighting - Sconce
- Level: First
- Area: 30
- Dimensions: 5 x 6
Dining room
- Features: Flooring - Hardwood, Recessed Lighting, Remodeled, Wainscoting
- Level: Main,First
- Area: 117
- Dimensions: 9 x 13
Family room
- Features: Skylight, Beamed Ceilings, Flooring - Hardwood, Deck - Exterior, Exterior Access, Recessed Lighting, Remodeled, Beadboard
- Level: First
- Area: 156
- Dimensions: 13 x 12
Kitchen
- Features: Flooring - Hardwood, Pantry, Countertops - Stone/Granite/Solid, Kitchen Island, Wet Bar, Cabinets - Upgraded, Exterior Access, Open Floorplan, Recessed Lighting, Remodeled, Stainless Steel Appliances, Gas Stove, Lighting - Pendant
- Level: Main,First
- Area: 126
- Dimensions: 9 x 14
Living room
- Features: Flooring - Hardwood, Open Floorplan, Recessed Lighting, Remodeled, Wainscoting
- Level: Main,First
- Area: 435
- Dimensions: 15 x 29
Office
- Features: Flooring - Hardwood, Recessed Lighting
- Level: First
- Area: 64
- Dimensions: 8 x 8
Heating
- Forced Air
Cooling
- Central Air, None
Appliances
- Included: Gas Water Heater, Range, Dishwasher, Microwave, Refrigerator, Freezer
- Laundry: Flooring - Stone/Ceramic Tile, Second Floor
Features
- Closet/Cabinets - Custom Built, Recessed Lighting, Mud Room, Office, Entry Hall
- Flooring: Tile, Hardwood, Brick, Flooring - Stone/Ceramic Tile, Flooring - Hardwood
- Doors: Storm Door(s)
- Windows: Insulated Windows
- Basement: Partial,Bulkhead,Unfinished
- Has fireplace: No
Interior area
- Total structure area: 3,000
- Total interior livable area: 3,000 sqft
- Finished area above ground: 3,000
Property
Parking
- Total spaces: 8
- Parking features: Attached, Off Street
- Attached garage spaces: 2
- Uncovered spaces: 6
Features
- Patio & porch: Porch, Deck
- Exterior features: Porch, Deck, Fenced Yard
- Fencing: Fenced
- Waterfront features: 1/2 to 1 Mile To Beach
Lot
- Size: 0.49 Acres
- Features: Corner Lot
Details
- Parcel number: M:045 B:001 L:001,1168176
- Zoning: res
Construction
Type & style
- Home type: SingleFamily
- Architectural style: Other (See Remarks)
- Property subtype: Single Family Residence
Materials
- Foundation: Concrete Perimeter
- Roof: Shingle
Condition
- Updated/Remodeled,Remodeled
- Year built: 1750
Utilities & green energy
- Sewer: Private Sewer
- Water: Public
Community & HOA
Community
- Features: Public Transportation
HOA
- Has HOA: No
Location
- Region: Scituate
Financial & listing details
- Price per square foot: $458/sqft
- Tax assessed value: $590,400
- Annual tax amount: $6,117
- Date on market: 11/4/2025
- Road surface type: Paved
Price history
| Date | Event | Price |
|---|---|---|
| 3/19/2025 | Sold | $1,375,000-1.7%$458/sqft |
Source: MLS PIN #73317942 Report a problem | ||
| 2/12/2025 | Contingent | $1,399,000$466/sqft |
Source: MLS PIN #73317942 Report a problem | ||
| 1/24/2025 | Price change | $1,399,000-3.5%$466/sqft |
Source: MLS PIN #73317942 Report a problem | ||
| 12/5/2024 | Listed for sale | $1,449,000+107%$483/sqft |
Source: MLS PIN #73317942 Report a problem | ||
| 6/24/2024 | Sold | $699,900$233/sqft |
Source: MLS PIN #73233053 Report a problem | ||
| 5/6/2024 | Contingent | $699,900$233/sqft |
Source: MLS PIN #73233053 Report a problem | ||
| 5/4/2024 | Listed for sale | $699,900$233/sqft |
Source: MLS PIN #73233053 Report a problem | ||
Public tax history
| Year | Property taxes | Tax assessment |
|---|---|---|
| 2025 | $6,459 +5.6% | $646,500 +9.5% |
| 2024 | $6,117 +0.8% | $590,400 +8.3% |
| 2023 | $6,068 +1.1% | $545,200 +14.6% |
| 2022 | $6,002 +3.1% | $475,600 +8.9% |
| 2021 | $5,821 +0.9% | $436,700 +2.2% |
| 2020 | $5,770 -0.3% | $427,400 +1.5% |
| 2019 | $5,787 -6.1% | $421,200 -4.6% |
| 2018 | $6,162 +1.6% | $441,700 +2.6% |
| 2017 | $6,067 +2.3% | $430,600 +2.6% |
| 2016 | $5,932 +10.9% | $419,500 +2.7% |
| 2015 | $5,350 +1.8% | $408,400 +1.4% |
| 2014 | $5,254 +2.6% | $402,600 |
| 2013 | $5,121 +3.1% | $402,600 |
| 2012 | $4,968 -5% | $402,600 -13.3% |
| 2011 | $5,227 +5.4% | $464,600 -1.1% |
| 2010 | $4,959 +2.5% | $469,600 -6% |
| 2009 | $4,836 +10% | $499,600 +4.8% |
| 2008 | $4,397 +11% | $476,900 |
| 2007 | $3,963 +0.4% | $476,900 -1.4% |
| 2006 | $3,949 -0.7% | $483,900 +15.3% |
| 2005 | $3,978 +2.1% | $419,600 +7.7% |
| 2004 | $3,896 +6.6% | $389,600 |
| 2003 | $3,654 -7.8% | $389,600 +50.5% |
| 2002 | $3,962 +10.5% | $258,800 |
| 2000 | $3,584 | $258,800 |
Find assessor info on the county website
Neighborhood: 02066
Nearby homes
- $760,3002 bd1 ba1.2k sqft124 Beaver Dam Rd, Scituate, MA 02066Off Market
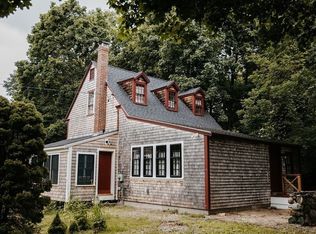
- $814,2003 bd1 ba1.7k sqft130 Beaver Dam Rd, Scituate, MA 02066Off Market
- $1,561,0005 bd3 ba3.6k sqft62 Tilden Rd, Scituate, MA 02066Off Market
- $807,9003 bd2 ba1.5k sqft84 Tilden Rd, Scituate, MA 02066Off Market
- $715,9003 bd1 ba1.3k sqft78 Tilden Rd, Scituate, MA 02066Off Market
- $1,601,2004 bd3 ba3.5k sqft88 Tilden Rd, Scituate, MA 02066Off Market
- $1,961,1003 bd2 ba3.8k sqft91 Tilden Rd, Scituate, MA 02066Off Market
- $1,208,5004 bd2 ba2.2k sqft73 Tilden Rd, Scituate, MA 02066Off Market
Nearby schools
GreatSchools rating
- 8/10Wampatuck Elementary SchoolGrades: PK-5Distance: 0.8 mi
- 8/10Gates Intermediate SchoolGrades: 6-8Distance: 1.7 mi
- 9/10Scituate High SchoolGrades: 9-12Distance: 1.7 mi
Schools provided by the listing agent
- Elementary: Wampatuck
- Middle: Gates
- High: Scituate
Source: MLS PIN. This data may not be complete. We recommend contacting the local school district to confirm school assignments for this home.
Get a cash offer in 3 minutes
Find out how much your home could sell for in as little as 3 minutes with a no-obligation cash offer.
Estimated market value
$1,443,900
Get a cash offer in 3 minutes
Find out how much your home could sell for in as little as 3 minutes with a no-obligation cash offer.
Estimated market value
$1,443,900
- Massachusetts
- Plymouth County
- Scituate
- 02066
- 81 Tilden Rd
