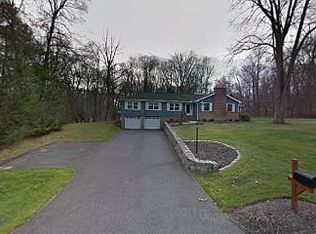
WONDERFUL HILLANDALE NEIGHBORHOOD - With a wonderful Hillandale location, this very well maintained 3 Bedroom, 2.5 Bath residence features Living Room with Fireplace, Dining Room, sun-filled Family Room with three exposures and access to a double section Deck, a very spacious Garden Level Recreation Room with Fireplace, and an attached 2-car Garage. The sweeping and expansive .81 acre property on a quiet cul de sac, is further enhanced by the delightful and inviting 20' x 40' in-ground swimming Pool; ready for summertime enjoyment. Just steps to the Booth Hill Brook Green Belt Hiking Trail, minutes to award winning schools, dining, shopping and cultural amenities - this house has it all! Main Level - Entrance Hall with slate flooring, ceiling fan, and staircase to Main Level. Guest Closet. Living Room with hardwood flooring and wood-burning Fireplace. Dining Room with hardwood flooring. Sliding door to sun-filled Family Room with hardwood flooring, vaulted ceiling with fan, and sliding doors to double section Deck with access to Pool. Eat-in-Kitchen with hardwood flooring, granite countertops and Center Island. Stainless Steel Appliances include: Refrigerator/Freezer, Range, Dishwasher, and Microwave. Primary Bedroom with Walk-in Closet, and ceiling fan. Primary Bath with tile flooring, Shower, and Vanity sink. Bedroom. Full Hall Bath with tile flooring, Tub/Shower, and Vanity sink. Hall Linen Closet. PLEASE OPEN ADDENDUM FOR FURTHER DESCRIPTION. Bedroom with hardwood flooring. Pull-down Stairs to large Storage Attic. Garden Level - Recreation Room with wood-burning Fireplace, and ceiling fan. Powder Room with tile flooring. Laundry. Mechanicals. Attached Two-Car Garage. In-ground 20' x 40' Pool, fully fenced. Pool is heated by Propane. Tank leased through Rural Gas. City Water/Sewer / Oil Hot Water Heat (Oil Tank in Garage) / Central Air-conditioning / 3 Zones - Main Level, Garden Level, and Family Room.
Sold for $640,000
Zillow last checked:
Listing updated:
Bought with:
Rob Carter, RES.0795502
William Raveis Real Estate
Source: Smart MLS,MLS#: 24023598
Price history
| Date | Event | Price |
|---|---|---|
| 8/29/2024 | Sold | $640,000+1.6%$282/sqft |
Source:  Smart MLS #24023598 Report a problem Smart MLS #24023598 Report a problem | ||
| 7/24/2024 | Pending sale | $630,000$277/sqft |
Source: Smart MLS #24023598 Report a problem | ||
| 6/11/2024 | Listed for sale | $630,000+138.6%$277/sqft |
Source: Smart MLS #24023598 Report a problem | ||
| 4/30/1999 | Sold | $264,000+10.7%$116/sqft |
Source: Smart MLS #98026586 Report a problem | ||
| 5/18/1989 | Sold | $238,500$105/sqft |
Source: Public Record Report a problem | ||
Sell for more on Zillow
Get a Zillow Showcase℠ listing at no additional cost and you could sell for .
$726,000
2% more
+$14,520
With Zillow Showcase(estimated)
$740,520
