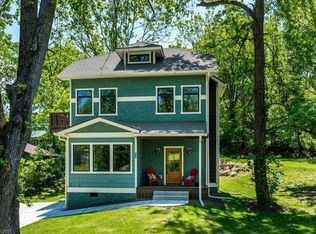
Welcome to the heart of West Asheville, where lifestyle and efficiency meet. This Green Built, Energy Star–certified home is designed for easy living and everyday connection. Start your mornings on the private primary-suite deck, then stroll to Owl Bakery or Taco Billy just minutes away.
The open kitchen, dining, and living areas create a natural gathering space for friends and family, while the covered deck with bar seating extends your living space outdoors—perfect for relaxed evenings and entertaining. With 4 bedrooms and 2.5 baths, there’s room to live, work, and host comfortably.
Set on a quiet corner lot and conveniently located near New Belgium Brewing, Cellarest Beer Project, local cafés, and the best of West Asheville, this home offers the ideal blend of neighborhood charm, modern comfort, and energy-efficient living.
Closed
$655,000
81 Tremont St, Asheville, NC 28806
4beds
2,112sqft
Single Family Residence
Built in 2017
0.11 Acres Lot
$-- Zestimate®
$310/sqft
$3,277 Estimated rent
Home value
Not available
Estimated sales range
Not available
$3,277/mo
Zestimate® history
Owner options
List your home for rent
$3,277/mo
Rent Zestimate®
Find your next renter with Zillow Rental Manager. Plus, with online applications, you can quickly screen prospective tenants – for free.
$3,277/mo
Rent Zestimate®
Refinance and save
$3,846/mo
Est. payment
Refinancing to a lower rate could help reduce your monthly payments and save thousands over the life of the loan.
$3,846/mo
Est. payment
Explore your selling options
Work with a Zillow partner agent
Leverage their expertise and Zillow's premium Showcase listings to get your home seen by more buyers.
Get startedList with your own agent
Get your home in front of millions of buyers by listing it on Zillow.
Learn how to do itSell it yourself
Take full control of how buyers see your home on Zillow by listing For Sale by Owner (FSBO).
List your homeWhat's special
Quiet corner lotPrivate primary-suite deck
Zillow last checked:
Listing updated:
Listed by:
Bill DeVore billdevore@kw.com,
Keller Williams Professionals
Bought with:
Robin Mehler
Town and Mountain Realty
Source: Canopy MLS as distributed by MLS GRID,MLS#: 4293695
Facts & features
Interior
Bedrooms & bathrooms
- Bedrooms: 4
- Bathrooms: 3
- Full bathrooms: 2
- 1/2 bathrooms: 1
- Main level bedrooms: 1
Primary bedroom
- Level: Upper
Bedroom s
- Level: Upper
Bedroom s
- Level: Upper
Bedroom s
- Level: Main
Bathroom half
- Level: Main
Bathroom full
- Level: Upper
Bathroom full
- Level: Upper
Dining room
- Level: Main
Family room
- Level: Main
Kitchen
- Level: Main
Laundry
- Level: Upper
Office
- Level: Main
Heating
- Electric, ENERGY STAR Qualified Equipment, Heat Pump
Cooling
- Central Air, Electric, ENERGY STAR Qualified Equipment, Heat Pump
Appliances
- Included: Dishwasher, Disposal, ENERGY STAR Qualified Dishwasher, Exhaust Hood, Gas Cooktop, Gas Oven, Gas Water Heater, Refrigerator, Tankless Water Heater, Washer/Dryer
- Laundry: Laundry Room, Upper Level
Features
- Kitchen Island, Open Floorplan, Storage
- Flooring: Tile, Wood
- Has basement: No
Interior area
- Total structure area: 2,112
- Total interior livable area: 2,112 sqft
- Finished area above ground: 2,112
- Finished area below ground: 0
Property
Parking
- Parking features: Driveway, On Street
- Has uncovered spaces: Yes
Features
- Levels: Two
- Stories: 2
- Patio & porch: Covered, Deck, Front Porch
Lot
- Size: 0.11 Acres
- Features: Cleared, Corner Lot, Wooded
Details
- Parcel number: 963866832600000
- Zoning: RES MF Med Dens
- Special conditions: Standard
Construction
Type & style
- Home type: SingleFamily
- Property subtype: Single Family Residence
Materials
- Hardboard Siding
- Foundation: Crawl Space
Condition
- New construction: No
- Year built: 2017
Utilities & green energy
- Sewer: Public Sewer
- Water: City
- Utilities for property: Electricity Connected
Green energy
- Construction elements: Engineered Wood Products
Community & HOA
Community
- Security: Smoke Detector(s)
- Subdivision: West Asheville
Location
- Region: Asheville
Financial & listing details
- Price per square foot: $310/sqft
- Tax assessed value: $488,100
- Annual tax amount: $433
- Date on market: 9/18/2025
- Cumulative days on market: 147 days
- Listing terms: Cash,Conventional
- Electric utility on property: Yes
- Road surface type: Gravel, Paved
Price history
| Date | Event | Price |
|---|---|---|
| 3/18/2026 | Sold | $655,000-1.5%$310/sqft |
Source:  Canopy MLS as distributed by MLS GRID #4293695 Report a problem Canopy MLS as distributed by MLS GRID #4293695 Report a problem | ||
| 2/9/2026 | Price change | $664,900-5%$315/sqft |
Source: Canopy MLS as distributed by MLS GRID #4293695 Report a problem | ||
| 12/1/2025 | Price change | $699,900-4.1%$331/sqft |
Source: Canopy MLS as distributed by MLS GRID #4293695 Report a problem | ||
| 10/30/2025 | Price change | $729,900-1.4%$346/sqft |
Source: Canopy MLS as distributed by MLS GRID #4293695 Report a problem | ||
| 9/18/2025 | Listed for sale | $739,900+59.1%$350/sqft |
Source: Canopy MLS as distributed by MLS GRID #4293695 Report a problem | ||
| 7/23/2018 | Sold | $465,000-1.1%$220/sqft |
Source: Canopy MLS as distributed by MLS GRID #3392261 Report a problem | ||
| 6/5/2018 | Pending sale | $470,000$223/sqft |
Source: Beverly-Hanks Biltmore Park #3392261 Report a problem | ||
| 5/18/2018 | Price change | $470,000-1.1%$223/sqft |
Source: Beverly-Hanks Biltmore Park #3392261 Report a problem | ||
| 2/16/2018 | Listed for sale | $475,000+94900%$225/sqft |
Source: Local MLS #3331034 Report a problem | ||
| 5/9/2016 | Sold | $500 |
Source: Agent Provided Report a problem | ||
Public tax history
| Year | Property taxes | Tax assessment |
|---|---|---|
| 2017 | $433 -54.9% | $35,200 |
| 2016 | $958 +121.5% | $35,200 |
| 2015 | $433 +1.2% | $35,200 |
| 2014 | $427 | $35,200 |
| 2013 | -- | $35,200 +53.7% |
| 2012 | -- | $22,900 |
| 2011 | -- | $22,900 |
| 2010 | -- | $22,900 |
| 2009 | -- | $22,900 |
Find assessor info on the county website
Neighborhood: 28806
Nearby homes
- $655,0003 bd2 ba2.1k sqft81 Tremont St, Asheville, NC 28806Sold
- $40,4004 bd4 ba2.7k sqft105 Tremont St, Asheville, NC 28806Off Market

- $308,4002 bd1 ba930 sqft102 Tremont St, Asheville, NC 28806Off Market

- $670,8003 bd3 ba1.9k sqft85 Tremont St, Asheville, NC 28806Off Market
- $185,000-- bd-- ba-- sqft77 Tremont St, Asheville, NC 28806Sold
- $185,0000.14 Acres77 Tremont St, Asheville, NC 28806Sold
- $338,0002 bd1 ba792 sqft87 Tremont St, Asheville, NC 28806Off Market
- $337,1002 bd1 ba1k sqft75 Tremont St, Asheville, NC 28806Off Market
Nearby schools
GreatSchools rating
- 6/10Hall Fletcher ElementaryGrades: PK-5Distance: 0.6 mi
- 7/10Asheville MiddleGrades: 6-8Distance: 0.9 mi
- 6/10Asheville HighGrades: PK,9-12Distance: 1.5 mi
Schools provided by the listing agent
- Elementary: Asheville City
- Middle: Asheville
- High: Asheville
Source: Canopy MLS as distributed by MLS GRID. This data may not be complete. We recommend contacting the local school district to confirm school assignments for this home.


Get pre-qualified for a loan
At Zillow Home Loans, we can pre-qualify you in as little as 5 minutes with no impact to your credit score.An equal housing lender. NMLS #10287.
- North Carolina
- Buncombe County
- Asheville
- 28806
- 81 Tremont St
Nearby cities
Nearby neighborhoods
Nearby zip codes
Other Asheville Topics
