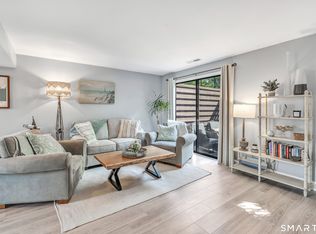
Beautiful One Bedroom Condo available in the Devon area of Milford. Only 1/4 of a mile walk to Walnut Beach and Silver Sands State Park. This townhouse condominium features 1011 Square Feet of heated living space. It has one bedroom with 1 1/2 remodeled bathrooms and a one Car Attached Garage. Off of the newly remodeled kitchen with custom cabinetry designed by Simply Kitchens you step onto your private rear patio area which offers you gorgeous seasonal flowers and a masonry retaining wall. On the second level you will find the master bedroom which measures 20' x 11.5' and offers you a shaded skylight, cathedral ceiling, ceiling fan and his and her closets. Directly across from the master bedroom is the ideal office or game room area with an attic pull down staircase offering additional storage. The unit has Gas Heat, Central Air, City Water and City Sewer. Water and Beach Community with Long Island Sound steps away. All kitchen appliances are only three years old and are still under warranty from P. C. Richards. All the floors are newer with manufactured waterproof vinyl and installed by American Mosaic Flooring. The living room has a shaded, tinted glass skylight and all of the window treatments throughout the unit can remain. Note that there is audio and visual equipment that can remain with the sale.
Sold for $320,000
$320,000
81 Trolley Circle #81, Milford, CT 06460
1beds
1,011sqft
Condominium, Townhouse
Built in 1987
-- sqft lot
$332,200 Zestimate®
$317/sqft
$2,138 Estimated rent
Home value
$332,200
$316,000 - $352,000
$2,138/mo
Zestimate® history
Owner options
List your home for rent
$2,138/mo
Rent Zestimate®
Find your next renter with Zillow Rental Manager. Plus, with online applications, you can quickly screen prospective tenants – for free.
$2,138/mo
Rent Zestimate®
Refinance and save
$2,693/mo
Est. payment
Refinancing to a lower rate could help reduce your monthly payments and save thousands over the life of the loan.
$2,693/mo
Est. payment
Explore your selling options
Work with a Zillow partner agent
Leverage their expertise and Zillow's premium Showcase listings to get your home seen by more buyers.
Get startedList with your own agent
Get your home in front of millions of buyers by listing it on Zillow.
Learn how to do itSell it yourself
Take full control of how buyers see your home on Zillow by listing For Sale by Owner (FSBO).
List your homeWhat's special
Zillow last checked:
Listing updated:
Listed by:
Len Nicoletti 203-640-7172,
Coldwell Banker Realty 203-878-7424
Bought with:
Thomas Bepko III, REB.0792169
YellowBrick Real Estate LLC
Source: Smart MLS,MLS#: 24039174
Facts & features
Interior
Bedrooms & bathrooms
- Bedrooms: 1
- Bathrooms: 2
- Full bathrooms: 1
- 1/2 bathrooms: 1
Primary bedroom
- Features: Skylight, Ceiling Fan(s)
- Level: Upper
- Area: 230 Square Feet
- Dimensions: 11.5 x 20
Bathroom
- Level: Main
- Area: 24 Square Feet
- Dimensions: 6 x 4
Bathroom
- Features: Tub w/Shower
- Level: Upper
- Area: 35 Square Feet
- Dimensions: 7 x 5
Den
- Level: Upper
- Area: 74.58 Square Feet
- Dimensions: 6.6 x 11.3
Dining room
- Features: Ceiling Fan(s), Granite Counters, Vinyl Floor
- Level: Main
- Area: 71.89 Square Feet
- Dimensions: 7.9 x 9.1
Kitchen
- Features: Remodeled
- Level: Main
- Area: 78 Square Feet
- Dimensions: 6 x 13
Living room
- Features: Skylight, Vinyl Floor
- Level: Main
- Area: 166.1 Square Feet
- Dimensions: 11 x 15.1
Heating
- Gravity, Natural Gas
Cooling
- Ceiling Fan(s), Central Air
Appliances
- Included: Electric Cooktop, Microwave, Disposal, Washer, Dryer, Gas Water Heater, Water Heater
- Laundry: Upper Level
Features
- Doors: Storm Door(s)
- Windows: Thermopane Windows
- Basement: None
- Attic: Floored,Pull Down Stairs
- Has fireplace: No
Interior area
- Total structure area: 1,011
- Total interior livable area: 1,011 sqft
- Finished area above ground: 1,011
Property
Parking
- Total spaces: 1
- Parking features: Attached
- Attached garage spaces: 1
Features
- Stories: 2
- Patio & porch: Patio
- Exterior features: Rain Gutters, Lighting
- Waterfront features: Walk to Water
Lot
- Features: Sloped, Rolling Slope
Details
- Parcel number: 1199374
- Zoning: CDD2
Construction
Type & style
- Home type: Condo
- Architectural style: Townhouse
- Property subtype: Condominium, Townhouse
Materials
- Wood Siding
Condition
- New construction: No
- Year built: 1987
Utilities & green energy
- Sewer: Public Sewer
- Water: Public
Green energy
- Energy efficient items: Doors, Windows
Community & HOA
Community
- Features: Basketball Court, Medical Facilities, Park, Public Rec Facilities, Near Public Transport, Shopping/Mall, Tennis Court(s)
- Subdivision: Walnut Beach
HOA
- Has HOA: Yes
- Amenities included: Management
- Services included: Maintenance Grounds, Trash, Snow Removal, Water, Pest Control, Road Maintenance, Insurance
- HOA fee: $374 monthly
Location
- Region: Milford
Financial & listing details
- Price per square foot: $317/sqft
- Tax assessed value: $120,180
- Annual tax amount: $3,502
- Date on market: 8/12/2024
Price history
| Date | Event | Price |
|---|---|---|
| 10/11/2024 | Sold | $320,000+0%$317/sqft |
Source:  Smart MLS #24039174 Report a problem Smart MLS #24039174 Report a problem | ||
| 8/26/2024 | Pending sale | $319,900$316/sqft |
Source: Smart MLS #24039174 Report a problem | ||
| 8/23/2024 | Price change | $319,900-4.5%$316/sqft |
Source: Smart MLS #24039174 Report a problem | ||
| 8/12/2024 | Listed for sale | $335,000+91.4%$331/sqft |
Source: Smart MLS #24039174 Report a problem | ||
| 6/21/2021 | Sold | $175,000+34.6%$173/sqft |
Source: Smart MLS #170383276 Report a problem | ||
| 10/27/2018 | Listing removed | $1,400$1/sqft |
Source: On the Mark Management, LLC #170136238 Report a problem | ||
| 10/22/2018 | Listed for rent | $1,400$1/sqft |
Source: On the Mark Management, LLC #170136238 Report a problem | ||
| 3/31/2003 | Sold | $130,000$129/sqft |
Source: Smart MLS #G310195 Report a problem | ||
Public tax history
Tax history is unavailable.
Find assessor info on the county website
Neighborhood: 06460
Nearby homes
- $370,0002 bd2 ba1k sqft53 Trolley Cir #53, Milford, CT 06460Sold
- $236,3001 bd1 ba750 sqft20 Trolley Cir, Milford, CT 06460Off Market
- $232,6001 bd1 ba750 sqft20 Trolley Cir #20, Milford, CT 06460Off Market

- $173,8001 bd1 ba565 sqft202 Naugatuck Ave #A, Milford, CT 06460Off Market
- $182,3001 bd1 ba635 sqft202 Naugatuck Ave #B, Milford, CT 06460Off Market
- $279,0002 bd1 ba1k sqft12 Trolley Cir, Milford, CT 06460Off Market
- $266,7002 bd1 ba1.1k sqft10 Trolley Cir, Milford, CT 06460Off Market
- $--2 bd1 ba1.1k sqft10 Trolley Cir #10, Milford, CT 06460Off Market
Nearby schools
GreatSchools rating
- 8/10Pumpkin Delight SchoolGrades: PK-5Distance: 0.8 mi
- 7/10West Shore Middle SchoolGrades: 6-8Distance: 0.5 mi
- 6/10Jonathan Law High SchoolGrades: 9-12Distance: 0.6 mi
Schools provided by the listing agent
- High: Jonathan Law
Source: Smart MLS. This data may not be complete. We recommend contacting the local school district to confirm school assignments for this home.


Get pre-qualified for a loan
At Zillow Home Loans, we can pre-qualify you in as little as 5 minutes with no impact to your credit score.An equal housing lender. NMLS #10287.
Sell for more on Zillow
Get a Zillow Showcase℠ listing at no additional cost and you could sell for .
$332,200
2% more
+$6,644
With Zillow Showcase(estimated)
$338,844
- Connecticut
- New Haven County
- Milford
- 06460
- 81 Trolley Circle Unit 81
Nearby cities
Nearby zip codes
Other Milford Topics
