Location, location. Fabulous colonial located in the heart of the Tulipwood section of Commack. this home has curb appeal with grand columns and professional landscaping. The large entry foyer is welcoming and features hardwood floors, a double closet, half bath and entrance to the one car garage. Formal dining room seats 10 comfortably with nice picture window. The kitchen has a gas stove (yes, this is a gas house), new GE refrigerator and modern cabinets. There is access to to the side yard. The den is cozy with a wood burning fireplace. The formal living room is 6 steps up from the den and has high ceilings with windows overlooking the private yard. The primary bedroom has an ensuite bathroom and fabulous walk-in-closets that can be converted back to a bedroom. The other two bedrooms are good sizes and there is a main bath. The basement is unfinished and has laundry, utilities and storage. Lovely, quiet yard with patio with awning and a gas grill. Sprinklers in front and back. Cesspool is 4 years old. Boiler is 10 years old with 2 heating zones. Roof and Siding is 15 years old. The freezer in the garage stays. 150 AMP Electric.
Sold for $872,000
$872,000
81 Tulipwood Drive, Commack, NY 11725
4beds
2,200sqft
Single Family Residence, Residential
Built in 1967
10,019 Square Feet Lot
$906,000 Zestimate®
$396/sqft
$5,393 Estimated rent
Home value
$906,000
$815,000 - $1.01M
$5,393/mo
Zestimate® history
Owner options
List your home for rent
$5,393/mo
Rent Zestimate®
Find your next renter with Zillow Rental Manager. Plus, with online applications, you can quickly screen prospective tenants – for free.
$5,393/mo
Rent Zestimate®
Refinance and save
$6,024/mo
Est. payment
Refinancing to a lower rate could help reduce your monthly payments and save thousands over the life of the loan.
$6,024/mo
Est. payment
Explore your selling options
Work with a Zillow partner agent
Leverage their expertise and Zillow's premium Showcase listings to get your home seen by more buyers.
Get startedList with your own agent
Get your home in front of millions of buyers by listing it on Zillow.
Learn how to do itSell it yourself
Take full control of how buyers see your home on Zillow by listing For Sale by Owner (FSBO).
List your homeWhat's special
Modern cabinetsWood burning fireplaceGas grillEnsuite bathroomGas stoveHigh ceilingsFabulous walk-in-closets
Zillow last checked:
Listing updated:
Listed by:
Elena M. Galluzzo 631-774-3333,
Compass Greater NY LLC 631-629-7719,
Christopher Galluzzo 631-387-1772,
Compass Greater NY LLC
Bought with:
Christopher Galluzzo, 10401290785
Compass Greater NY LLC
Source: OneKey® MLS as distributed by MLS GRID,MLS#: 893433
Facts & features
Interior
Bedrooms & bathrooms
- Bedrooms: 4
- Bathrooms: 3
- Full bathrooms: 2
- 1/2 bathrooms: 1
Primary bedroom
- Description: Primary bedroom features primary bath and a fabulous walk-in-closet that can also be 4th bedroom if needed.
- Level: Third
Dining room
- Description: Formal dining room right off of kitchen for easy entertaining.
- Level: First
Family room
- Description: Family room with sliders to yard and steps up to living room.
- Level: First
Kitchen
- Description: Eat-in-kitchen with modern cabinets and gas stove! New GE refrigerator.
- Level: First
Living room
- Description: Formal living room flows from family room up small staircase to 2nd level with great windows and high ceilings.
- Level: Second
Heating
- Baseboard
Cooling
- Wall/Window Unit(s)
Appliances
- Included: Dishwasher, Dryer, Gas Range, Microwave, Refrigerator, Washer, Gas Water Heater
Features
- Cathedral Ceiling(s), Ceiling Fan(s), Crown Molding, Eat-in Kitchen, Entrance Foyer, Formal Dining, Granite Counters, Primary Bathroom, Storage
- Flooring: Carpet, Ceramic Tile, Hardwood
- Basement: Partial,Storage Space,Unfinished
- Attic: Partial,Scuttle,Storage,Unfinished
- Number of fireplaces: 1
- Fireplace features: Family Room, Gas
Interior area
- Total structure area: 2,200
- Total interior livable area: 2,200 sqft
Property
Parking
- Total spaces: 5
- Parking features: Attached, Driveway, Garage, Garage Door Opener
- Garage spaces: 1
- Has uncovered spaces: Yes
Features
- Levels: Three Or More
- Patio & porch: Patio
- Exterior features: Awning(s), Garden, Gas Grill, Lighting, Mailbox, Rain Gutters
- Fencing: Back Yard
- Has view: Yes
- View description: Neighborhood
Lot
- Size: 10,019 Square Feet
- Features: Back Yard, Cleared, Front Yard, Garden, Interior Lot, Landscaped, Level, Near School, Near Shops, Sprinklers In Front, Sprinklers In Rear
Details
- Parcel number: 0800177000300041000
- Special conditions: None
Construction
Type & style
- Home type: SingleFamily
- Property subtype: Single Family Residence, Residential
Materials
- Vinyl Siding
- Foundation: Concrete Perimeter
Condition
- Actual
- Year built: 1967
Utilities & green energy
- Sewer: Cesspool
- Water: Public
- Utilities for property: Electricity Connected, Natural Gas Connected, Trash Collection Public, Water Connected
Community & HOA
Community
- Security: Smoke Detector(s)
- Subdivision: Tulipwood Section
HOA
- Has HOA: No
Location
- Region: Commack
Financial & listing details
- Price per square foot: $396/sqft
- Tax assessed value: $700,000
- Annual tax amount: $14,373
- Date on market: 7/29/2025
- Cumulative days on market: 20 days
- Listing agreement: Exclusive Right To Sell
- Electric utility on property: Yes
Price history
| Date | Event | Price |
|---|---|---|
| 10/17/2025 | Sold | $872,000-0.8%$396/sqft |
Source:  OneKey® MLS as distributed by MLS GRID #893433 Report a problem OneKey® MLS as distributed by MLS GRID #893433 Report a problem | ||
| 8/18/2025 | Pending sale | $879,000$400/sqft |
Source: OneKey® MLS as distributed by MLS GRID #893433 Report a problem | ||
| 7/29/2025 | Listed for sale | $879,000$400/sqft |
Source: OneKey® MLS as distributed by MLS GRID #893433 Report a problem | ||
Public tax history
| Year | Property taxes | Tax assessment |
|---|---|---|
| 2025 | -- | $5,600 |
| 2024 | -- | $5,600 |
| 2023 | -- | $5,600 |
| 2022 | -- | $5,600 |
| 2021 | -- | $5,600 |
| 2020 | -- | $5,600 |
| 2019 | -- | $5,600 |
| 2018 | -- | $5,600 |
| 2017 | $12,553 | $5,600 |
| 2016 | -- | $5,600 |
| 2015 | -- | $5,600 |
| 2014 | -- | $5,600 |
| 2013 | -- | $5,600 |
| 2012 | -- | $5,600 |
| 2011 | -- | $5,600 |
| 2010 | -- | $5,600 |
| 2009 | -- | $5,600 |
| 2008 | -- | $5,600 |
| 2007 | $9,640 +20.4% | $5,600 |
| 2005 | $8,008 +6.8% | $5,600 |
| 2004 | $7,500 +12.5% | $5,600 |
| 2003 | $6,666 +9.8% | $5,600 |
| 2002 | $6,069 | $5,600 |
| 2001 | -- | $5,600 |
| 2000 | $5,750 | $5,600 |
Find assessor info on the county website
Neighborhood: 11725
Nearby homes
- $922,2004 bd1 ba2.3k sqft79 Tulipwood Dr, Commack, NY 11725Off Market
- $719,0004 bd2 ba2.3k sqft22 Suttonwood Dr, Commack, NY 11725Pending
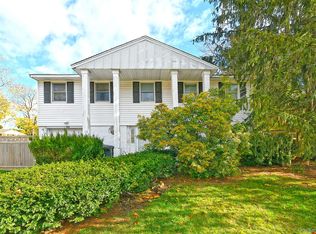
- $795,0004 bd3 ba-- sqft20 Suttonwood Dr, Commack, NY 11725Sold
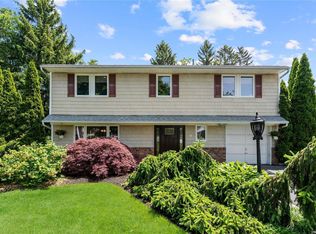
- $990,7005 bd3 ba2.8k sqft77 Tulipwood Dr, Commack, NY 11725Off Market
- $898,500-- bd-- ba-- sqft18 Suttonwood Dr, Commack, NY 11725Off Market
- $941,7004 bd1 ba2k sqft80 Tulipwood Dr, Commack, NY 11725Off Market
- $884,6004 bd1 ba2k sqft75 Tulipwood Dr, Commack, NY 11725Off Market
- $1,058,9005 bd4 ba2.4k sqft78 Tulipwood Dr, Commack, NY 11725Off Market
Nearby schools
GreatSchools rating
- NAWood Park SchoolGrades: K-2Distance: 0.9 mi
- 6/10Commack Middle SchoolGrades: 6-8Distance: 1.6 mi
- 9/10Commack High SchoolGrades: 9-12Distance: 3.2 mi
Schools provided by the listing agent
- Elementary: Rolling Hills School
- Middle: Commack Middle School
- High: Commack High School
Source: OneKey® MLS as distributed by MLS GRID. This data may not be complete. We recommend contacting the local school district to confirm school assignments for this home.
Get a cash offer in 3 minutes
Find out how much your home could sell for in as little as 3 minutes with a no-obligation cash offer.
Estimated market value
$906,000
Get a cash offer in 3 minutes
Find out how much your home could sell for in as little as 3 minutes with a no-obligation cash offer.
Estimated market value
$906,000
- New York
- Suffolk County
- Commack
- 11725
- 81 Tulipwood Drive
Nearby cities
Nearby zip codes
Other Commack Topics
