Skip main navigation
Sold for $1,200,000
  • $1,200,000

    81 Two Mile Dr, Edgefield, SC 29824

    3beds
    3,096sqft
    Single Family Residence, Residential
    Built in ----
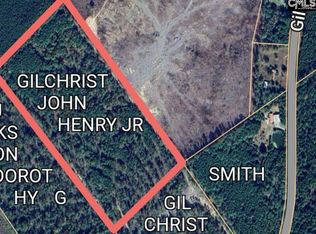
    104.32 Acres Lot
    $-- Zestimate®
    $388/sqft
    $-- Estimated rent

    Home value

    Not available

    Estimated sales range

    Not available

    Not available

    Zestimate® history
    Loading
    Loading...

    Owner options

    List your home for rent

    Find your next renter with Zillow Rental Manager. Plus, with online applications, you can quickly screen prospective tenants – for free.

    Learn more
    Refinance and save

    $5,523/mo

    Est. payment

    Refinancing to a lower rate could help reduce your monthly payments and save thousands over the life of the loan.

    See today's rates

    $5,523/mo

    Est. payment

    Explore your selling options

    Work with a Zillow partner agent

    Leverage their expertise and Zillow's premium Showcase listings to get your home seen by more buyers.

    Get started

    List with your own agent

    Get your home in front of millions of buyers by listing it on Zillow.

    Learn how to do it

    Sell it yourself

    Take full control of how buyers see your home on Zillow by listing For Sale by Owner (FSBO).

    List your home

    What's special

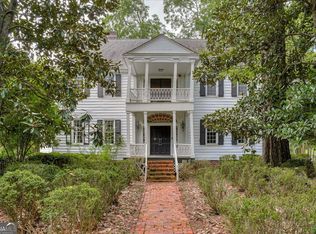
    Welcome home to this Modern Farm house with room to roam on 104 +/- acres! Recent major renovations of Kitchen and Owners Bath make this home sing like a new song! Kitchen is a showcase with custom cabinets from Crawford Cabinets in off-white with gold brushed handles and soft close drawers. Storage galore in the kitchen breakfront. Island is 10 feet long clad with custom quartz countertops and seating on the end. The remainder of countertops are leathered granite. New stainless French door refrigerator, stainless dishwater and new under the counter microwave. New hardwood floors in kitchen, living room to match oak hardwood in rest of first floor. Bedrooms and upstairs are new carpet. Huge Den/Living room has fireplace insert for cozy winter evenings. Glass panels grace each side of fireplace and showcase the view of the 5 acre stocked pond. Huge Primary bedroom with new carpet has door to deck and views of pond. Luxury primary bath has been completely remodeled and features a soaking tub overlooking side yard. Separate tiled shower with glass door. Double sinks and vanity also by Crawford Cabinets, Private water closet, and cedar lined closet. Entry is gracious off the rocking chair front porch and opens to the spacious Formal Dining Room. Dining Room opens to side porch for easy casual entertaining. Upstairs are two additional bedrooms and bath. Large Deck spans the rear of the home and overlooks the pond. Basement/Bar room is downstairs for additional entertaining options. Wood Walls and wood custom bar and 1/2 bath. Think Football Fall! This property is one of the highest points in Edgefield County. Property consists of 5 acre stocked (bream and bass) pond, Approximately 20 acres of timber at rear, 5 acres along drive giving private buffer from road. A stream border the timber on the back of property and is the beginning of Log Creek. Property has 2 wells, one for home and one for water troughs. City Water Connection available at the road. Carport has a work shop/storage space with sink. 30 minutes to Aiken and Augusta. Staging by Tricia Derrick and furniture provided by Annette Holloway of Possibilities in Johnston.

    Zillow last checked:

    Listing updated:

    Listed by:

    Summers Pendarvis 803-645-4176,

    Weichert, Realtors - Pendarvis

    Bought with:

    NON MLS MEMBER

    Non MLS

    Source: Greater Greenville AOR,MLS#: 1562023MLS Logo

    Facts & features

    Interior

    Bedrooms & bathrooms
    • Bedrooms: 3
    • Bathrooms: 4
    • Full bathrooms: 2
    • 1/2 bathrooms: 2
    • Main level bathrooms: 1
    • Main level bedrooms: 1
    Rooms
    • Room types: Bonus Room/Rec Room, Breakfast Area
    Primary bedroom
    • Area: 320
    • Dimensions: 16 x 20
    Bedroom 2
    • Area: 299
    • Dimensions: 13 x 23
    Bedroom 3
    • Area: 286
    • Dimensions: 13 x 22
    Primary bathroom
    • Features: Full Bath, Shower-Separate, Tub-Garden, Walk-In Closet(s)
    Dining room
    • Area: 195
    • Dimensions: 15 x 13
    Kitchen
    • Area: 182
    • Dimensions: 13 x 14
    Living room
    • Area: 340
    • Dimensions: 17 x 20
    Bonus room
    • Area: 560
    • Dimensions: 16 x 35
    Heating
    • Heat Pump
    Cooling
    • Central Air
    Appliances
    • Included: Dishwasher, Refrigerator, Other, Electric Water Heater
    • Laundry: 1st Floor
    Features
    • Vaulted Ceiling(s), Granite Counters, Soaking Tub, Walk-In Closet(s)
    • Flooring: Carpet, Ceramic Tile, Wood
    • Basement: Finished
    • Attic: Pull Down Stairs,Storage
    • Number of fireplaces: 1
    • Fireplace features: Gas Log
    Interior area
    • Total structure area: 2,496
    • Total interior livable area: 3,096 sqft

    Property

    Parking
    • Total spaces: 2
    • Parking features: Attached Carport, Carport, Circular Driveway, Paved
    • Garage spaces: 2
    • Has carport: Yes
    • Has uncovered spaces: Yes
    Features
    • Levels: 2+Basement
    • Stories: 2
    • Patio & porch: Deck, Patio
    • Waterfront features: Pond
    Lot
    • Size: 104.32 Acres
    • Dimensions: 2006 2572 1157 3100
    • Features: Pasture, Few Trees, Other, Over 100 Acres
    Details
    • Parcel number: 1560000001000

    Construction

    Type & style
    • Home type: SingleFamily
    • Architectural style: Cape Cod
    • Property subtype: Single Family Residence, Residential
    Materials
    • Vinyl Siding
    • Foundation: Basement
    • Roof: Composition

    Utilities & green energy

    • Sewer: Septic Tank
    • Water: Well
    • Utilities for property: Sewer Available, Water Available, Cable Available

    Community & HOA

    Community
    • Features: None
    • Subdivision: None
    HOA
    • Has HOA: No
    • Services included: None
    Location
    • Region: Edgefield

    Financial & listing details

    • Price per square foot: $388/sqft
    • Date on market: 7/1/2025

    Price history

    DateEventPrice
    9/19/2025Sold$1,200,000-9.4%$388/sqft
    Source: Greater Greenville AOR #1562023 Report a problem
    7/17/2025Pending sale$1,325,000$428/sqft
    Source: Greater Greenville AOR #1562023 Report a problem
    7/1/2025Listed for sale$1,325,000+11.3%$428/sqft
    Source: Greater Greenville AOR #1562023 Report a problem
    9/2/2024Listing removed$1,190,000$384/sqft
    Source: Aiken MLS #204292 Report a problem
    7/15/2024Price change$1,190,000-4.8%$384/sqft
    Source: Aiken MLS #204292 Report a problem
    7/12/2024Price change$1,250,000-3.8%$404/sqft
    Source: Aiken MLS #204292 Report a problem
    2/2/2024Listed for sale$1,299,900$420/sqft
    Source: Aiken MLS #204292 Report a problem
    1/24/2024Pending sale$1,299,900$420/sqft
    Source: Aiken MLS #204292 Report a problem
    1/4/2024Price change$1,299,900-8.8%$420/sqft
    Source: Aiken MLS #204292 Report a problem
    11/9/2023Listed for sale$1,425,000$460/sqft
    Source: Aiken MLS #204292 Report a problem
    11/1/2023Listing removed--
    Source: Aiken MLS #204292 Report a problem
    10/25/2023Listed for sale$1,425,000-1.7%$460/sqft
    Source: Aiken MLS #204292 Report a problem
    4/3/2023Price change$1,450,000-3.3%$468/sqft
    Source: Aiken MLS #204292 Report a problem
    12/13/2022Listed for sale$1,500,000$484/sqft
    Source: Aiken MLS #204292 Report a problem

    Public tax history

    Tax history is unavailable.

    Neighborhood: 29824

    Nearby schools

    GreatSchools rating
    Schools provided by the listing agent
    • Elementary: WE Parker
    • Middle: JET
    • High: Strom Thurmond

    Source: Greater Greenville AOR. This data may not be complete. We recommend contacting the local school district to confirm school assignments for this home.

    Get pre-qualified for a loan
    At Zillow Home Loans, we can pre-qualify you in as little as 5 minutes with no impact to your credit score.

    An equal housing lender. NMLS #10287.