Every morning begins the same way here — coffee in hand, stepping out to a view of Mt. Adams that never gets old. In the heart of Trout Lake, Washington, this charming A-frame chalet is the kind of place that feels like an escape, whether you're calling it home full-time or slipping away for the weekend. Soaring tongue-and-groove vaulted ceilings and a wall of windows fill the main level with light and frame that mountain view from nearly every angle, while fresh paint, new GE stove, and new Luxury vinyl plank flooring (Eco Certified) throughout give this 3 bed, 2 bath, 2,520 sq ft home a warm, welcoming feel from the moment you walk in. The main floor bathroom even features its own private sauna, ready for you to unwind after a day on the mountain. Set on 2.19 acres, with an additional 3.78 acres of adjacent green space, there's room to spread out, garden, and simply enjoy the quiet — while still leaving breathing room for neighbors to do the same. Downstairs, the basement holds two bedrooms, a bathroom, and a cozy living room, with real potential to convert the space into a separate living area or apartment for guests, extended family, or rental income. Up above, a versatile loft offers the same unbeatable view, ready to become a 4th bedroom, home office, or creative studio — whatever your life calls for. And when it's time to explore, recreation is just minutes from your front door — rivers, trails, and Gifford Pinchot National Forest all within reach — with a local K-12 school nearby, making this as practical for full-time living as it is perfect for a mountain getaway. Whether you're searching for your primary residence or your next vacation home, this is the kind of property that's easy to fall in love with, and hard to leave. 30 Mins to Hood River/White Salmon, 90 Mins to PDX. Come take a tour today!
Active
$739,000
81 Valley Rd, Trout Lake, WA 98650
3beds
2,520sqft
Residential, Single Family Residence
Built in 1982
2.19 Acres Lot
$-- Zestimate®
$293/sqft
$-- HOA
What's special
New ge stoveSoaring tongue-and-groove vaulted ceilingsFresh paintCharming a-frame chalet
- 65 days
- 580
- 37
Zillow last checked:
Listing updated:
Listed by:
Christina Wood chrissy@jdreteam.com,
Real Broker LLC
Source: RMLS (OR),MLS#: 220865007
Facts & features
Interior
Bedrooms & bathrooms
- Bedrooms: 3
- Bathrooms: 2
- Full bathrooms: 2
- Main level bathrooms: 1
Rooms
- Room types: Loft, Sauna, Bedroom 2, Bedroom 3, Dining Room, Family Room, Kitchen, Living Room, Primary Bedroom
Primary bedroom
- Features: Bathroom, Sauna, Double Sinks, Vinyl Floor, Walkin Closet
- Level: Main
Bedroom 2
- Features: Closet, Vinyl Floor
- Level: Lower
Bedroom 3
- Features: Closet, Vinyl Floor
- Level: Lower
Dining room
- Features: Deck, Vinyl Floor
- Level: Main
Family room
- Features: Vinyl Floor, Washer Dryer, Wood Stove
- Level: Lower
Kitchen
- Features: Free Standing Range, Free Standing Refrigerator
- Level: Main
Living room
- Features: Ceiling Fan, High Ceilings, Vaulted Ceiling, Vinyl Floor
- Level: Main
Heating
- Baseboard, Wood Stove, Zoned
Cooling
- None
Appliances
- Included: Dishwasher, Free-Standing Range, Free-Standing Refrigerator, Plumbed For Ice Maker, Range Hood, Stainless Steel Appliance(s), Washer/Dryer, Electric Water Heater, Tank Water Heater
- Laundry: Laundry Room
Features
- Floor 3rd, Ceiling Fan(s), High Ceilings, High Speed Internet, Vaulted Ceiling(s), Closet, Bathroom, Sauna, Double Vanity, Walk-In Closet(s), Tile
- Flooring: Luxury Vinyl Plank, Wall to Wall Carpet, Vinyl
- Windows: Aluminum Frames
- Basement: Crawl Space
- Number of fireplaces: 2
- Fireplace features: Wood Burning, Wood Burning Stove
Interior area
- Total structure area: 2,520
- Total interior livable area: 2,520 sqft
Video & virtual tour
Property
Parking
- Total spaces: 2
- Parking features: Driveway, RV Boat Storage, Detached, Oversized
- Garage spaces: 2
- Has uncovered spaces: Yes
Features
- Stories: 3
- Patio & porch: Deck
- Exterior features: Sauna, Yard
- Has view: Yes
- View description: Mountain(s), Trees/Woods
Lot
- Size: 2.19 Acres
- Features: Cul-De-Sac, Level, Trees, Wooded, Acres 1 to 3
Details
- Additional structures: Outbuilding
- Parcel number: 06102354001500
- Zoning: RR2
Construction
Type & style
- Home type: SingleFamily
- Architectural style: A-Frame,Chalet
- Property subtype: Residential, Single Family Residence
Materials
- Cedar, Shake Siding, Wood Siding
- Foundation: Concrete Perimeter
- Roof: Composition
Condition
- Resale
- New construction: No
- Year built: 1982
Utilities & green energy
- Sewer: Septic Tank
- Water: Public
- Utilities for property: DSL, Satellite Internet Service
Community & HOA
HOA
- Has HOA: No
Location
- Region: Trout Lake
Financial & listing details
- Price per square foot: $293/sqft
- Tax assessed value: $514,850
- Annual tax amount: $4,319
- Date on market: 7/10/2026
- Listing terms: Cash,Conventional,VA Loan
- Road surface type: Gravel, Paved
Estimated market value
Not available
Estimated sales range
Not available
Not available
Price history
| Date | Event | Price |
|---|---|---|
| 7/10/2026 | Listed for sale | $739,000$293/sqft |
Source:  RMLS (OR) #220865007 Report a problem RMLS (OR) #220865007 Report a problem | ||
Public tax history
| Year | Property taxes | Tax assessment |
|---|---|---|
| 2025 | $4,319 +2.1% | $514,850 |
| 2024 | $4,232 +33.1% | $514,850 +40.8% |
| 2023 | $3,179 +4.1% | $365,700 +4.2% |
| 2022 | $3,055 +11.1% | $351,100 +26.6% |
| 2021 | $2,749 +8.8% | $277,300 +5.9% |
| 2020 | $2,526 | $261,810 |
| 2018 | $2,526 | $261,810 +4.4% |
| 2017 | $2,526 +10.1% | $250,770 +2.2% |
| 2016 | $2,294 | $245,460 +0.8% |
| 2015 | $2,294 | $243,450 +10.3% |
| 2013 | $2,294 | $220,720 -6.3% |
| 2012 | -- | $235,650 +1% |
| 2011 | -- | $233,250 -11.2% |
| 2010 | -- | $262,600 -6.4% |
| 2009 | -- | $280,700 |
Find assessor info on the county website
Monthly payment
Est. payment
Payment breakdown
Explore the cost of this home by adjusting the details. Changes won't be saved.Climate risks
Neighborhood: 98650
Nearby schools
Schools provided by the listing agent
- Elementary: Trout Lake
- Middle: Trout Lake
- High: Trout Lake
Source: RMLS (OR). This data may not be complete. We recommend contacting the local school district to confirm school assignments for this home.
Similar homes
- $649,0003 bd2 ba1.8k sqft56 Jennings Rd, Trout Lake, WA 98650Active
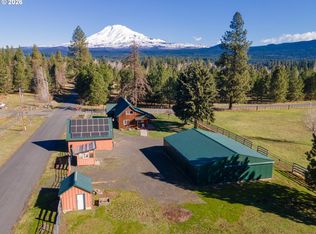
 MLS ID #633880886, Cody Cornett, Copper West Real Estate. RMLS (OR)
 - $849,0003 bd2 ba1.7k sqft19 Lava Rd, Trout Lake, WA 98650Active
 MLS ID #334666417, Shannon Gruelle, Premiere Property Group LLC. RMLS (OR)
 - $650,0003 bd2 ba2.2k sqft6 Jennings Rd, Trout Lake, WA 98650Active
 MLS ID #566204917, Lacy Carse, Premiere Property Group LLC. RMLS (OR)
 - $899,0003 bd3 ba2.5k sqft14 Westside Rd, Trout Lake, WA 98650Active
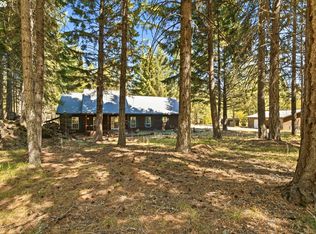 MLS ID #738555137, Christina Wood, Real Broker LLC. RMLS (OR)
 - $980,0003 bd3 ba2.8k sqft117 Jennings Rd, Trout Lake, WA 98650ActiveMLS ID #196790801, Christina Wood, Real Broker LLC. RMLS (OR)
- $429,9993 bd2 ba1.3k sqft2 Westside Rd, Trout Lake, WA 98650ActiveMLS ID #601183235, Christina Wood, Real Broker LLC. RMLS (OR)
- $725,0004 bd3 ba2.3k sqft232 Lyons Rd, White Salmon, WA 98672ActiveMLS ID #438245206, Jeremy Denny, Pacific Rim Brokers. RMLS (OR)
- $945,0003 bd2 ba1.8k sqft2216 Highway 141, Trout Lake, WA 98650ActiveMLS ID #390803327, Christina Wood, Real Broker LLC. RMLS (OR)
- $799,0003 bd2 ba1.4k sqft971 Highway 141, White Salmon, WA 98672ActiveMLS ID #599768987, Lori Clark, Pathfinder Real Estate Service. RMLS (OR)
- $750,0003 bd2 ba1.4k sqft312 Hale Dr, Underwood, WA 98651ActiveMLS ID #118862455, Jeremy Denny, Pacific Rim Brokers. RMLS (OR)
- $699,0002 bd2 ba2k sqft1280 N Main Ave, White Salmon, WA 98672ActiveMLS ID #416257026, Heidi Struck, Premiere Property Group LLC. RMLS (OR)
- $895,0004 bd2 ba1.9k sqft331 Lakeview Rd, White Salmon, WA 98672ActiveMLS ID #764458656, Nate Loker, Real Broker LLC. RMLS (OR)
- $949,0004 bd3 ba2.6k sqft62 Kirbish Rd, Husum, WA 98672ActiveMLS ID #199014206, Christina Wood, Real Broker LLC. RMLS (OR)
- $899,0003 bd3 ba2k sqft11 Fairway Ln, White Salmon, WA 98672ActiveMLS ID #430427333, Candice Richards, Copper West Real Estate. RMLS (OR)
- $899,9004 bd4 ba3.2k sqft3 Tomahawk Rd, White Salmon, WA 98672ActiveMLS ID #179342171, Jennifer Kallio, Coldwell Banker Cascade Real Estate. RMLS (OR)
- $599,5003 bd2 ba1.6k sqft1412 N Main Ave, White Salmon, WA 98672ActiveMLS ID #734674763, Ashley Dean, Pacific Rim Brokers. RMLS (OR)
- $650,0004 bd1 ba1.5k sqft851 Snowden Rd, White Salmon, WA 98672ActiveMLS ID #391493803, Christina Wood, Real Broker LLC. RMLS (OR)
- $899,0002 bd2 ba1.6k sqft1684 Bz Glenwood Hwy, Glenwood, WA 98619ActiveMLS ID #646789553, Lori Clark, Pathfinder Real Estate Service. RMLS (OR)
