Skip main navigation
Sold for $815,000
  • $815,000

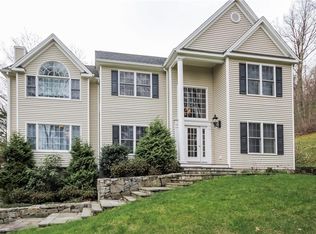
    81 Valley Stream Lane, Southbury, CT 06488

    4beds
    3,636sqft
    Single Family Residence
    Built in 2001
    3.5 Acres Lot
    $828,200 Zestimate®
    $224/sqft
    $5,107 Estimated rent

    Home value

    $828,200

    $737,000 - $928,000

    $5,107/mo

    Zestimate® history
    Loading
    Loading...

    Owner options

    List your home for rent

    $5,107/mo

    Rent Zestimate®

    Find your next renter with Zillow Rental Manager. Plus, with online applications, you can quickly screen prospective tenants – for free.

    Learn more

    $5,107/mo

    Rent Zestimate®

    Refinance and save

    $5,800/mo

    Est. payment

    Refinancing to a lower rate could help reduce your monthly payments and save thousands over the life of the loan.

    See today's rates

    $5,800/mo

    Est. payment

    Explore your selling options

    Work with a Zillow partner agent

    Leverage their expertise and Zillow's premium Showcase listings to get your home seen by more buyers.

    Get started

    List with your own agent

    Get your home in front of millions of buyers by listing it on Zillow.

    Learn how to do it

    Sell it yourself

    Take full control of how buyers see your home on Zillow by listing For Sale by Owner (FSBO).

    List your home

    What's special

    Primary suiteSpa inspired bathCustom designed fireplaceSweeping viewsFamily roomBeautifully landscaped yardCharming gazebo
    Stately Colonial offering timeless elegance and modern comfort, beautifully situated to capture sweeping views. The floorplan of this original owner, well maintained home offers flexibility to suite your living preferences. Both front rooms are light filled and provide plenty of space for dinner parties, book clubs or play rooms. French doors in the formal dining room along with a window seat add a touch of sophistication. The generous eat in kitchen is designed for both daily living and entertaining, complete with granite counter tops, cherry cabinets, a dedicated beverage bar and a large picture window overlooking the meticulously landscaped backyard. Setting the scene for quiet afternoons with a book or lively evenings by the fire is the family room. Cathedral ceilings, highlighted by a custom designed fireplace made from Cherry and a large picture window with built-in seat frames the landscape beyond. Upstairs, the spacious primary suite includes a finished loft, private dressing room, expansive walk-in closet and spa inspired bath with soaking tub. Additional bedrooms offer either en-suite or a Jack and Jill arrangement. The laundry room is conveniently located on the upper level. Outdoors, enjoy the serenity of a beautifully landscaped yard featuring a charming gazebo and stone patio. Close proximity to I84, shops, restaurants and schools make this an ideal place to call home.

    Zillow last checked:

    Listing updated:

    Listed by:

    Stephanie Oliver (203)558-3653,

    Dave Jones Realty, LLC 203-758-0264

    Bought with:

    Stephanie Oliver, REB.0795078

    Dave Jones Realty, LLC

    Source: Smart MLS,MLS#: 24115339MLS Logo

    Facts & features

    Interior

    Bedrooms & bathrooms
    • Bedrooms: 4
    • Bathrooms: 4
    • Full bathrooms: 3
    • 1/2 bathrooms: 1
    Primary bedroom
    • Level: Upper
    • Area: 555.21 Square Feet
    • Dimensions: 19.9 x 27.9
    Bedroom
    • Level: Upper
    • Area: 168.51 Square Feet
    • Dimensions: 13.7 x 12.3
    Bedroom
    • Level: Upper
    • Area: 156 Square Feet
    • Dimensions: 12 x 13
    Bedroom
    • Level: Main
    • Area: 158.05 Square Feet
    • Dimensions: 10.9 x 14.5
    Kitchen
    • Level: Main
    • Area: 194.58 Square Feet
    • Dimensions: 14.1 x 13.8
    Living room
    • Features: Vaulted Ceiling(s), Beamed Ceilings, Ceiling Fan(s), Fireplace, Wall/Wall Carpet
    • Level: Main
    • Area: 420.64 Square Feet
    • Dimensions: 23.9 x 17.6
    Heating
    • Forced Air, Oil
    Cooling
    • Ceiling Fan(s), Central Air
    Appliances
    • Included: Gas Range, Microwave, Refrigerator, Dishwasher, Washer, Dryer, Water Heater
    • Laundry: Upper Level, Mud Room
    Features
    • Basement: Full,Unfinished
    • Attic: None
    • Number of fireplaces: 1
    Interior area
    • Total structure area: 3,636
    • Total interior livable area: 3,636 sqft
    • Finished area above ground: 3,636

    Property

    Parking
    • Total spaces: 8
    • Parking features: Attached, Driveway, Garage Door Opener, Private, Shared Driveway, Paved
    • Attached garage spaces: 3
    • Has uncovered spaces: Yes
    Features
    • Patio & porch: Porch
    Lot
    • Size: 3.50 Acres
    • Features: Wooded, Sloped, Cul-De-Sac, Landscaped, Rolling Slope
    Details
    • Additional structures: Gazebo
    • Parcel number: 2242950
    • Zoning: R-60

    Construction

    Type & style
    • Home type: SingleFamily
    • Architectural style: Colonial
    • Property subtype: Single Family Residence
    Materials
    • Vinyl Siding
    • Foundation: Concrete Perimeter
    • Roof: Asphalt
    Condition
    • New construction: No
    • Year built: 2001

    Utilities & green energy

    • Sewer: Septic Tank
    • Water: Well

    Community & neighborhood

    Location
    • Region: Southbury

    Price history

    DateEventPrice
    1/29/2026Sold$815,000-1.2%$224/sqft
    Source: Smart MLS #24115339 Report a problem
    1/19/2026Pending sale$824,900$227/sqft
    Source: Smart MLS #24115339 Report a problem
    9/2/2025Price change$824,900-2.9%$227/sqft
    Source: Smart MLS #24115339 Report a problem
    8/2/2025Listed for sale$849,900+61.9%$234/sqft
    Source: Smart MLS #24115339 Report a problem
    6/22/2001Sold$525,000$144/sqft
    Source: Public Record Report a problem

    Public tax history

    YearProperty taxesTax assessment
    2025$11,493 +2.5%$474,900
    2024$11,208 +4.9%$474,900
    2023$10,685 +3.5%$474,900 +31.8%
    2022$10,320 -2.2%$360,320
    2021$10,557 $360,320
    2020$10,557 +0.7%$360,320
    2019$10,485 +0.3%$360,320
    2018$10,449 -9.6%$360,320 -8.6%
    2017$11,556 +3.2%$394,400
    2015$11,201 +2.9%$394,400
    2014$10,885 +4.5%$394,400
    2013$10,412 +8.4%$394,400 -13%
    2012$9,606 -0.9%$453,120
    2011$9,697 -0.5%$453,120
    2010$9,742 +2.9%$453,120
    2009$9,470 -1%$453,120
    2008$9,561 -0.6%$453,120 +19.7%
    2007$9,617 +1.2%$378,630
    2006$9,504 +5%$378,630
    2005$9,049 +13.8%$378,630
    2003$7,951 +226.5%$378,630 +280.9%
    2001$2,435 $99,400

    Find assessor info on the county website

    Neighborhood: 06488

    Nearby schools

    GreatSchools rating
    Schools provided by the listing agent
    • Middle: Rochambeau
    • High: Pomperaug

    Source: Smart MLS. This data may not be complete. We recommend contacting the local school district to confirm school assignments for this home.

    Get pre-qualified for a loan
    At Zillow Home Loans, we can pre-qualify you in as little as 5 minutes with no impact to your credit score.

    An equal housing lender. NMLS #10287.

    Sell for more on Zillow
    Get a Zillow Showcase℠ listing at no additional cost and you could sell for .
    $828,200
    2% more
    +$16,564
    With Zillow Showcase(estimated)
    $844,764