Opportunity knocks! 4 bed, 1 bath Cape style home in desirable Leominster awaits YOU! Open the front door to a convenient mudroom where you can leave your dirty shoes behind! Through there is a spacious and bright living room with HW and picture window. The dine in kitchen provides, access to the garage, exterior access and screened 3 season porch where you can enjoy meals in the warmer weather or relax with a good book!. Down the hall you will find 2 bedrooms and a full bath with linen closet. Head upstairs to find 2 more bedrooms and a bonus room – can be used as a walk in closet, dressing room or whatever your heart desires! Bedroom 4 features 2 walk in closets! Basement offers additional storage space. The back yard is nicely landscaped with lots of flowers and 3 bubbling rock ponds. Wood deck, storage shed and 1 car garage! Come see the potential today! FINAL/HIGHEST BEST OFFER BY MONDAY 7/10 @ 6:00 PM
Sold for $380,000
$380,000
81 Vezina St, Leominster, MA 01453
4beds
1,299sqft
Single Family Residence
Built in 1953
6,200 Square Feet Lot
$451,300 Zestimate®
$293/sqft
$2,454 Estimated rent
Home value
$451,300
$429,000 - $474,000
$2,454/mo
Zestimate® history
Owner options
List your home for rent
$2,454/mo
Rent Zestimate®
Find your next renter with Zillow Rental Manager. Plus, with online applications, you can quickly screen prospective tenants – for free.
$2,454/mo
Rent Zestimate®
Refinance and save
$2,465/mo
Est. payment
Refinancing to a lower rate could help reduce your monthly payments and save thousands over the life of the loan.
$2,465/mo
Est. payment
Explore your selling options
Work with a Zillow partner agent
Leverage their expertise and Zillow's premium Showcase listings to get your home seen by more buyers.
Get startedList with your own agent
Get your home in front of millions of buyers by listing it on Zillow.
Learn how to do itSell it yourself
Take full control of how buyers see your home on Zillow by listing For Sale by Owner (FSBO).
List your homeWhat's special
Bonus roomPicture windowStorage shedConvenient mudroomWood deckWalk in closetDressing room
Zillow last checked:
Listing updated:
Listed by:
Cyndi Deshaies 978-424-7112,
Lamacchia Realty, Inc. 978-534-3400
Bought with:
Silver Key Homes Group
LAER Realty Partners
Source: MLS PIN,MLS#: 73132253
Facts & features
Interior
Bedrooms & bathrooms
- Bedrooms: 4
- Bathrooms: 1
- Full bathrooms: 1
Primary bedroom
- Features: Ceiling Fan(s), Closet, Flooring - Hardwood, Cable Hookup
- Level: First
- Area: 165
- Dimensions: 15 x 11
Bedroom 2
- Features: Ceiling Fan(s), Closet, Flooring - Hardwood, Cable Hookup
- Level: First
- Area: 120
- Dimensions: 10 x 12
Bedroom 3
- Features: Closet, Closet/Cabinets - Custom Built, Flooring - Laminate
- Level: Second
- Area: 266
- Dimensions: 19 x 14
Bedroom 4
- Features: Cedar Closet(s), Closet, Closet/Cabinets - Custom Built, Flooring - Laminate
- Level: Second
- Area: 224
- Dimensions: 16 x 14
Primary bathroom
- Features: No
Bathroom 1
- Features: Bathroom - Full, Bathroom - With Tub & Shower, Closet - Linen, Flooring - Laminate, Countertops - Stone/Granite/Solid
- Level: First
- Area: 63
- Dimensions: 7 x 9
Kitchen
- Features: Ceiling Fan(s), Flooring - Laminate, Exterior Access, Stainless Steel Appliances
- Level: First
- Area: 108
- Dimensions: 12 x 9
Living room
- Features: Flooring - Hardwood, Window(s) - Picture, Cable Hookup
- Level: First
- Area: 323
- Dimensions: 19 x 17
Heating
- Central, Forced Air, Oil
Cooling
- None
Appliances
- Included: Electric Water Heater, Water Heater, Range, Disposal, Microwave, Refrigerator, Washer, Dryer
- Laundry: Electric Dryer Hookup, Washer Hookup, In Basement
Features
- Mud Room, Bonus Room
- Flooring: Plywood, Tile, Carpet, Laminate, Hardwood, Flooring - Stone/Ceramic Tile, Flooring - Wall to Wall Carpet
- Doors: Insulated Doors, Storm Door(s)
- Windows: Insulated Windows, Screens
- Basement: Full,Partially Finished,Interior Entry,Concrete
- Has fireplace: No
Interior area
- Total structure area: 1,299
- Total interior livable area: 1,299 sqft
Property
Parking
- Total spaces: 4
- Parking features: Attached, Garage Door Opener, Storage, Paved Drive, Off Street, Paved
- Attached garage spaces: 1
- Uncovered spaces: 3
Features
- Patio & porch: Deck - Exterior, Porch - Enclosed, Deck - Wood, Patio
- Exterior features: Porch - Enclosed, Deck - Wood, Patio, Rain Gutters, Storage, Professional Landscaping, Screens, Fenced Yard, Garden
- Fencing: Fenced
Lot
- Size: 6,200 Square Feet
- Features: Cleared, Level
Details
- Foundation area: 0
- Parcel number: M:0159 B:0013 L:0000,1580511
- Zoning: R
Construction
Type & style
- Home type: SingleFamily
- Architectural style: Cape
- Property subtype: Single Family Residence
Materials
- Frame
- Foundation: Block
- Roof: Shingle
Condition
- Year built: 1953
Utilities & green energy
- Electric: Circuit Breakers, 100 Amp Service
- Sewer: Public Sewer
- Water: Public
- Utilities for property: for Electric Range, for Electric Dryer, Washer Hookup
Green energy
- Energy generation: Solar
Community & HOA
Community
- Features: Public Transportation, Shopping, Park, Walk/Jog Trails, Laundromat, Bike Path, Highway Access, Public School
- Subdivision: French hill
HOA
- Has HOA: No
Location
- Region: Leominster
Financial & listing details
- Price per square foot: $293/sqft
- Tax assessed value: $309,200
- Annual tax amount: $4,805
- Date on market: 1/6/2026
- Exclusions: Flat Screen Tv
- Road surface type: Paved
Price history
| Date | Event | Price |
|---|---|---|
| 8/18/2023 | Sold | $380,000+13.4%$293/sqft |
Source: MLS PIN #73132253 Report a problem | ||
| 7/11/2023 | Contingent | $335,000$258/sqft |
Source: MLS PIN #73132253 Report a problem | ||
| 7/5/2023 | Listed for sale | $335,000$258/sqft |
Source: MLS PIN #73132253 Report a problem | ||
Public tax history
| Year | Property taxes | Tax assessment |
|---|---|---|
| 2025 | $5,000 +3.6% | $356,400 +7.2% |
| 2024 | $4,826 +0.4% | $332,600 +7.6% |
| 2023 | $4,805 +5.4% | $309,200 +12.3% |
| 2022 | $4,559 +5.1% | $275,300 +15% |
| 2021 | $4,339 +9.8% | $239,300 +8.9% |
| 2020 | $3,950 +2% | $219,700 +5.2% |
| 2019 | $3,871 +2.2% | $208,800 +6.5% |
| 2018 | $3,789 +7% | $196,000 +9.2% |
| 2017 | $3,542 +2.7% | $179,500 +1.9% |
| 2016 | $3,450 +2.6% | $176,200 +1.8% |
| 2015 | $3,363 +3.4% | $173,000 +0.5% |
| 2014 | $3,251 +6.3% | $172,100 +1.1% |
| 2013 | $3,059 +2.4% | $170,300 -4.6% |
| 2012 | $2,986 +4.6% | $178,600 -3.6% |
| 2011 | $2,854 +6.5% | $185,200 -4.5% |
| 2010 | $2,681 +8% | $194,000 -6% |
| 2009 | $2,482 +3.2% | $206,300 -3.6% |
| 2008 | $2,406 +3.8% | $213,900 +0.4% |
| 2007 | $2,319 +3.1% | $213,100 +2.2% |
| 2006 | $2,250 +1.7% | $208,500 +10.8% |
| 2005 | $2,212 +14.5% | $188,100 +23.3% |
| 2004 | $1,932 +1.6% | $152,600 +4.3% |
| 2003 | $1,902 +16.3% | $146,300 +26% |
| 2002 | $1,635 +8.3% | $116,100 +33.4% |
| 1995 | $1,510 | $87,000 |
Find assessor info on the county website
Neighborhood: 01453
Nearby homes
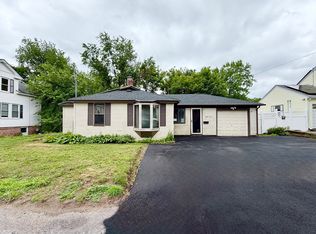
- $429,9004 bd1 ba1.3k sqft87 Vezina Ave, Leominster, MA 01453For Sale
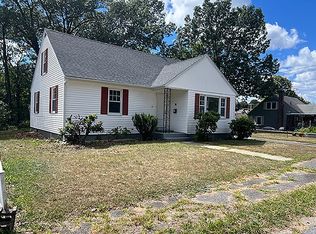
- $418,0003 bd1 ba1.4k sqft77 Vezina St, Leominster, MA 01453Sold
- $450,8004 bd1 ba1.2k sqft87 Vezina St, Leominster, MA 01453Off Market
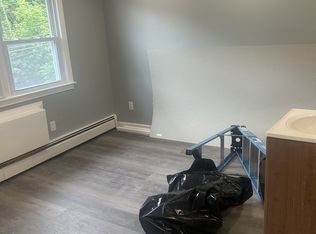
- $--2 bd1 ba-- sqft330 Mechanic St #C, Leominster, MA 01453Off Market
- $--2 bd1 ba-- sqft330 Mechanic St #A, Leominster, MA 01453Off Market
- $--1 bd1 ba-- sqft330 Mechanic St #B, Leominster, MA 01453Off Market
- $--1 bd1 ba-- sqft330 Mechanic St #B, Leominster, MA 01453Off Market
- $--2 bd1 ba-- sqft330 Mechanic St APT A, Leominster, MA 01453Off Market
Nearby schools
GreatSchools rating
- 5/10Frances Drake SchoolGrades: K-5Distance: 0.3 mi
- 6/10Sky View Middle SchoolGrades: 6-8Distance: 1.9 mi
- 5/10Leominster Senior High SchoolGrades: 9-12Distance: 1.8 mi
Get a cash offer in 3 minutes
Find out how much your home could sell for in as little as 3 minutes with a no-obligation cash offer.
Estimated market value
$451,300
Get a cash offer in 3 minutes
Find out how much your home could sell for in as little as 3 minutes with a no-obligation cash offer.
Estimated market value
$451,300
- Massachusetts
- Worcester County
- Leominster
- 01453
- 81 Vezina St
Nearby cities
Nearby zip codes
Other Leominster Topics
