Skip main navigation
Sold for $2,100,000
  • $2,100,000

    81 Via Magnolia, Thousand Oaks, CA 91320

    4beds
    3,125sqft
    Single Family Residence
    Built in 2003
    0.25 Acres Lot
    $2,082,600 Zestimate®
    $672/sqft
    $6,820 Estimated rent

    Home value

    $2,082,600

    $1.98M - $2.21M

    $6,820/mo

    Zestimate® history
    Loading
    Loading...

    Owner options

    List your home for rent

    $6,820/mo

    Rent Zestimate®

    Find your next renter with Zillow Rental Manager. Plus, with online applications, you can quickly screen prospective tenants – for free.

    Learn more

    $6,820/mo

    Rent Zestimate®

    Refinance and save

    $13,419/mo

    Est. payment

    Refinancing to a lower rate could help reduce your monthly payments and save thousands over the life of the loan.

    See today's rates

    $13,419/mo

    Est. payment

    Explore your selling options

    Work with a Zillow partner agent

    Leverage their expertise and Zillow's premium Showcase listings to get your home seen by more buyers.

    Get started

    List with your own agent

    Get your home in front of millions of buyers by listing it on Zillow.

    Learn how to do it

    Sell it yourself

    Take full control of how buyers see your home on Zillow by listing For Sale by Owner (FSBO).

    List your home

    What's special

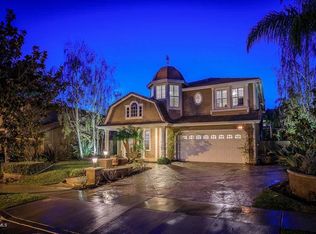
    Welcome to the epitome of luxury living in Dos Vientos! Step into this fully renovated magnificent two-story, 4-bedroom, 3.5-bathroom gem situated on a rare flat quarter acre, offering one of the most coveted locations in La Cresta. Prepare to be enchanted by a private backyard tropical paradise that seamlessly blends indoor and outdoor living. With brand new floor to ceiling windows and bi-fold doors that span all along the back of the house, you'll be greeted by the ultimate California outdoor experience including a huge custom pavilion that boasts over 450sq ft of additional living space. Huge 13'' beams, custom lighting, a built-in big screen TV, fireplace, plus an additional remote controlled space heater provide the perfect oasis year-round. Cookouts are made easy with a BBQ center featuring an impressive 8 Burner Grand Turbo Outdoor Grill/Rotisserie, big screen TV and a built-in outdoor refrigerator. If you're still hungry, enjoy cooking your favorite smores around a beautiful fire pit with views of the surrounding mountains. The sprawling pebble tec saltwater pool with a soothing waterfall and elevated spa will transport you to a state of pure relaxation. Indulge your inner chef in the designer kitchen, adorned with brand new counters, faucet, sink, lighting and a stunning backsplash. Discover the joys of cooking with the WOLF 6 burner rangetop and hood, creating culinary delights for family and friends. Upstairs, retreat to the exquisite master suite, where new custom built-ins and a refrigerator add a touch of opulence. The all-new master bathroom is a SPA haven of tranquility, featuring a spacious walk-in STEAM shower with a dual Brizo system and a separate soaking tub. The fully renovated upstairs laundry room offers convenience and style with new floors, cabinets, counters, and sink/faucet. This home is packed with impressive upgrades, including a fully owned 9.9 KWh Solar system, a upgraded 400amp main electrical panel, and a 250W fast car charger. The new drip irrigation system ensures a lush and vibrant landscape. Revel in the beauty of the new bifold doors and windows, energy-efficient insulated garage doors, and solid wood interior doors throughout. The captivating water fountain features add a touch of elegance, while the built-in home speaker system plus the Wi-fi controlled pool equipment and HVAC enhance your lifestyle. Experience the convenience of Gigabit ethernet, ensuring lightning-fast internet speeds of up to 5GB UP / 5GB DOWN. With a guest room featuring a fully renovated en-suite bathroom downstairs, this home offers the perfect blend of privacy and hospitality.

    Zillow last checked:

    Listing updated:

    Listed by:

    Tim C Fitzgerald DRE #00886123 805-558-2323,

    Pinnacle Estate Properties, Inc.,

    Kevin Fitzgerald DRE #01864327 805-558-2023,

    Pinnacle Estate Properties, Inc.

    Bought with:

    Peter Khoury

    Source: CSMAOR,MLS#: 224001971MLS Logo

    Facts & features

    Interior

    Bedrooms & bathrooms
    • Bedrooms: 4
    • Bathrooms: 4
    • Full bathrooms: 3
    • 1/2 bathrooms: 1
    Heating
    • Central Furnace, Natural Gas
    Cooling
    • Central Air
    Appliances
    • Included: Dishwasher, Disposal, Refrigerator
    • Laundry: Laundry Room, Upper Level
    Features
    • Walk-In Closet(s), High Ceilings, Stone Counters, Formal Dining Room
    • Flooring: Carpet, Stone Tile, Wood/Wood Like
    • Windows: Double Pane Windows
    • Has fireplace: Yes
    • Fireplace features: Other, Family Room, Gas
    Interior area
    • Total structure area: 3,125
    • Total interior livable area: 3,125 sqft

    Property

    Parking
    • Total spaces: 3
    • Parking features: Garage - 3 Doors
    • Garage spaces: 3
    Features
    • Levels: Two
    • Stories: 2
    • Entry location: Main Level
    • Exterior features: Balcony, Rain Gutters, Curbs, Gutters
    • Has private pool: Yes
    • Pool features: Other
    • Has spa: Yes
    • Spa features: In Ground
    • Fencing: Block,Fenced
    • Has view: Yes
    • View description: Mountain(s)
    Lot
    • Size: 0.25 Acres
    • Features: Back Yard, Landscaped
    Details
    • Parcel number: 2370031035
    • Special conditions: Standard

    Construction

    Type & style
    • Home type: SingleFamily
    • Property subtype: Single Family Residence
    Materials
    • Foundation: Concrete Slab, Slab
    • Roof: Tile
    Condition
    • Updated/Remodeled
    • New construction: No
    • Year built: 2003

    Utilities & green energy

    • Sewer: Public Sewer
    • Water: Public

    Community & HOA

    HOA
    • Has HOA: Yes
    • Amenities included: Park, Trail(s), Picnic Area, Playground
    • HOA fee: $212 quarterly
    Location
    • Region: Thousand Oaks

    Financial & listing details

    • Price per square foot: $672/sqft
    • Tax assessed value: $2,142,000
    • Annual tax amount: $23,660
    • Date on market: 5/22/2024
    • Cumulative days on market: 1 day
    • Listing terms: Conventional,Cash

    Price history

    DateEventPrice
    6/17/2024Sold$2,100,000+1.2%$672/sqft
    Source: CSMAOR #224001971 Report a problem
    5/23/2024Pending sale$2,075,000$664/sqft
    Source: CSMAOR #224001971 Report a problem
    5/22/2024Listed for sale$2,075,000+126.3%$664/sqft
    Source: CSMAOR #224001971 Report a problem
    6/11/2009Sold$917,000-26.6%$293/sqft
    Source: Public Record Report a problem
    8/31/2006Sold$1,250,000+91.7%$400/sqft
    Source: Public Record Report a problem
    6/5/2003Sold$652,000$209/sqft
    Source: Public Record Report a problem

    Public tax history

    YearProperty taxesTax assessment
    2025$23,660 +81.7%$2,142,000 +82.4%
    2024$13,020 $1,174,461 +2%
    2023$13,020 +3.1%$1,151,433 +3.5%
    2022$12,634 +1.8%$1,112,756 +2%
    2021$12,411 +4.2%$1,090,938 +1%
    2020$11,911 +2.7%$1,079,754 +2%
    2019$11,594 +2.1%$1,058,584 +2%
    2018$11,355 +2%$1,037,828 +2%
    2017$11,128 +1.7%$1,017,480 +2%
    2016$10,937 +1.7%$997,530 +1.5%
    2015$10,750 +1.6%$982,548 +2%
    2014$10,577 $963,302 +12.1%
    2013-- $859,000 -4.3%
    2012-- $898,000
    2011-- $898,000 +3.1%
    2009-- $871,000 -26%
    2007-- $1,177,000 +62%
    2006-- $726,698 +2%
    2005-- $712,450 +399.2%
    2003-- $142,715 +38%
    2002-- $103,447
    Find assessor info on the county website

    Neighborhood: Newbury Park

    Nearby schools

    GreatSchools rating
    Get a cash offer in 3 minutes
    Find out how much your home could sell for in as little as 3 minutes with a no-obligation cash offer.
    Estimated market value
    $2,082,600
    Get a cash offer in 3 minutes
    Find out how much your home could sell for in as little as 3 minutes with a no-obligation cash offer.
    Estimated market value
    $2,082,600