Need Space? This Stunning Pool Home Has It All! Meticulously maintained. This spacious home offers the perfect blend of comfort, style, & functionality. The open-concept main level features a formal living room, formal dining room, and an impressive family room with soaring 20-foot ceilings that fills the home with natural light. The chef's kitchen is designed for entertaining, complete with rich cherry cabinetry, granite countertops, a large center island, & abundant storage. The first floor also includes a private den with double doors & a nearby half bath, making it an ideal home office or an easy conversion to a fifth bedroom. Upstairs, you'll find a generous loft, three oversized secondary bedrooms, a full guest bath, & a spacious primary suite featuring dual vanities, MORE.. a large walk-in closet, and a luxurious bathroom with a separate soaking tub and walk-in shower. Step outside to your own backyard oasis. Enjoy Arizona living year-round with a sparkling pool, relaxing spa, extended covered patio, and built-in BBQ, creating the perfect setting for entertaining family and friends. Additional highlights include an oversized driveway with plenty of room for larger vehicles, extra parking, or recreational toys. Located in the highly sought-after Johnson Ranch community, residents enjoy an award-winning 18-hole golf course, multiple community pools, tennis and pickleball courts, basketball courts, sand volleyball, more than 300 acres of greenbelt space, parks, playgrounds, a catch-and-release fishing lake, and sports fields for softball and soccer. Close to Queen Creek Shopping & Entertainment Districts, Banner Hospital, Golf, & More!
Pending
$489,000
81 W CASTLE ROCK Road, San Tan Valley, AZ 85143
4beds
3,030sqft
:
Get pre-qualified$3,103/mo
Single Family Residence
Built in 2006
6,863 Square Feet Lot
$489,800 Zestimate®
$161/sqft
$86/mo HOA
What's special
Sparkling poolExtended covered patioSpacious homeGenerous loftLarge center islandFormal dining roomRich cherry cabinetry
- 6 days |
- 12 |
- 1 |
Zillow last checked:
Listing updated:
Listed by:
Chris Benson 480-225-7188,
NextHome Alliance
Source: ARMLS,MLS#: 7051327
Facts & features
Interior
Bedrooms & bathrooms
- Bedrooms: 4
- Bathrooms: 3
- Full bathrooms: 2
- 1/2 bathrooms: 1
Primary bedroom
- Area: 291.81
- Dimensions: 15.31 x 19.06
Bedroom 2
- Area: 191.73
- Dimensions: 10.90 x 17.59
Bedroom 3
- Area: 146.45
- Dimensions: 13.51 x 10.84
Bedroom 4
- Area: 135.35
- Dimensions: 11.79 x 11.48
Bedroom 5
- Area: 130.9
- Dimensions: 11.00 x 11.90
Dining room
- Area: 143.72
- Dimensions: 12.19 x 11.79
Heating
- Natural Gas
Cooling
- Central Air, Ceiling Fan(s)
Appliances
- Included: Water Softener Owned, Built-in Microwave, Dishwasher, Disposal, Electric Cooktop, Built-In Electric Oven
- Laundry: Inside
Features
- High Speed Internet, Granite Counters, Double Vanity, Upstairs, Eat-in Kitchen, 9+ Flat Ceilings, Vaulted Ceiling(s), Kitchen Island, Pantry, Full Bth Master Bdrm, Separate Shwr & Tub
- Windows: Double Pane Windows
- Has basement: No
- Has fireplace: No
Interior area
- Total structure area: 3,030
- Total interior livable area: 3,030 sqft
Property
Parking
- Total spaces: 7
- Parking features: Attached, Garage Door Opener, Attch'd Gar Cabinets
- Attached garage spaces: 3
- Uncovered spaces: 4
Features
- Stories: 2
- Patio & porch: Covered, Patio
- Exterior features: Built-in Barbecue
- Has private pool: Yes
- Pool features: Outdoor Pool, Heated
- Has spa: Yes
- Spa features: Heated, Private
- Fencing: Back Yard,Block
Lot
- Size: 6,863 Square Feet
- Features: Desert Back, Desert Front, Auto Timer H2O Front, Auto Timer H2O Back
Details
- Parcel number: 21076833
Construction
Type & style
- Home type: SingleFamily
- Property subtype: Single Family Residence
Materials
- Stucco, Wood Frame
- Roof: Tile
Condition
- Year built: 2006
Details
- Builder name: D R Horton
Utilities & green energy
- Sewer: Private Sewer
- Water: Pvt Water Company
Community & HOA
Community
- Features: Pool, Golf, Pickleball, Lake, Tennis Court(s), Playground, Biking/Walking Path
- Subdivision: JOHNSON RANCH UNIT 24
HOA
- Has HOA: Yes
- Services included: Maintenance Grounds
- HOA fee: $259 quarterly
- HOA name: Johnson Ranch HOA
- HOA phone: 480-551-4800
Location
- Region: San Tan Valley
Financial & listing details
- Price per square foot: $161/sqft
- Tax assessed value: $411,938
- Annual tax amount: $1,657
- Date on market: 8/8/2026
- Cumulative days on market: 6 days
- Listing terms: Cash,Conventional,FHA,VA Loan
- Ownership: Fee Simple
Estimated market value
$489,800
$465,000 - $514,000
$2,792/mo
Price history
| Date | Event | Price |
|---|---|---|
| 7/13/2026 | Pending sale | $489,000$161/sqft |
Source:  ARMLS #7051327 Report a problem ARMLS #7051327 Report a problem | ||
| 7/8/2026 | Listed for sale | $489,000+34.7%$161/sqft |
Source: ARMLS #7051327 Report a problem | ||
| 9/14/2020 | Sold | $363,000+0.9%$120/sqft |
Source: ARMLS #6107477 Report a problem | ||
| 9/3/2020 | Pending sale | $359,900$119/sqft |
Source: Realty ONE Group #6107477 Report a problem | ||
| 7/24/2020 | Listed for sale | $359,900+16.1%$119/sqft |
Source: Realty ONE Group #6107477 Report a problem | ||
| 8/8/2018 | Sold | $310,000+96.8%$102/sqft |
Source: ARMLS #5789296 Report a problem | ||
| 7/15/2010 | Sold | $157,500-47.7%$52/sqft |
Source: Public Record Report a problem | ||
| 4/18/2007 | Sold | $300,891$99/sqft |
Source: Public Record Report a problem | ||
Public tax history
| Year | Property taxes | Tax assessment |
|---|---|---|
| 2026 | $1,657 +0.6% | $41,193 +12.1% |
| 2025 | $1,647 -0.2% | $36,740 -13.2% |
| 2024 | $1,651 +1.7% | $42,325 +35.1% |
| 2023 | $1,623 -10.1% | $31,325 -13.1% |
| 2022 | $1,805 +11.1% | $36,046 +10.7% |
| 2021 | $1,624 -0.1% | $32,576 +4% |
| 2020 | $1,626 -10.6% | $31,318 +58.3% |
| 2019 | $1,819 +5.8% | $19,783 +15% |
| 2018 | $1,720 +1.7% | $17,201 +0.1% |
| 2017 | $1,691 | $17,192 |
| 2016 | -- | -- |
| 2014 | -- | $12,079 |
| 2013 | -- | -- |
| 2012 | -- | -- |
| 2011 | -- | $11,053 -26.6% |
| 2010 | -- | $15,062 |
| 2009 | -- | -- |
| 2008 | -- | -- |
Find assessor info on the county website
Monthly payment
Est. payment
Payment breakdown
Explore the cost of this home by adjusting the details. Changes won't be saved.Climate risks
Neighborhood: 85143
Nearby schools
GreatSchools rating
- 2/10Walker Butte K-8Grades: PK-8Distance: 1.2 mi
- 4/10San Tan Foothills High SchoolGrades: 7-12Distance: 0.8 mi
Schools provided by the listing agent
- Elementary: Walker Butte K-8
- Middle: Walker Butte K-8
- High: San Tan Foothills High School
- District: Florence Unified School District
Source: ARMLS. This data may not be complete. We recommend contacting the local school district to confirm school assignments for this home.
- $495,2004 bd3 ba3k sqft81 W Castle Rock Dr, San Tan Valley, AZ 85143Off Market
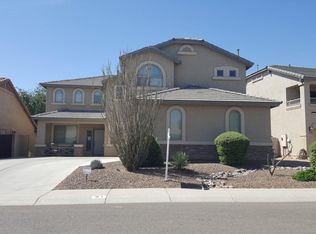
- $400,8004 bd2 ba2.2k sqft77 W Castle Rock Dr, San Tan Valley, AZ 85143Off Market
- $421,9003 bd2 ba2.2k sqft77 W Castle Rock Dr, Queen Creek, AZ 85143Off Market
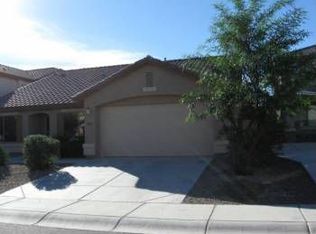
- $562,600-- bd-- ba3.5k sqft89 W Castle Rock Rd, San Tan Valley, AZ 85143Off Market
- $444,6004 bd2 ba2.9k sqft73 W Castle Rock Dr, Queen Creek, AZ 85143Off Market
- $555,3004 bd3 ba2.9k sqft108 W Castle Rock Dr, San Tan Valley, AZ 85143Off Market
- $2,1004 bd3 ba2.9k sqft73 W Castle Rock Rd, San Tan Valley, AZ 85143For Rent
- $463,4005 bd2 ba3k sqft112 W Pasture Canyon Dr, San Tan Valley, AZ 85143Off Market
A local agent can set up tours, give advice and negotiate with sellers.
Similar homes
- $460,0004 bd3 ba2.9k sqft946 W GASCON Road, San Tan Valley, AZ 85143For Sale
 MLS ID #7047989, Hannah Rebecca Jean Smith, Momentum Brokers LLC. ARMLS
 - $390,0004 bd2 ba1.8k sqft196 E GOLD DUST Way, San Tan Valley, AZ 85143For Sale
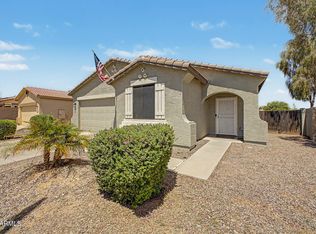 MLS ID #7014818, Hope A. Salas, Keller Williams Integrity First Realty. ARMLS
 - $379,9004 bd2 ba1.9k sqft30381 N DESERT WILLOW Boulevard, San Tan Valley, AZ 85143For Sale
 MLS ID #7063327, Rick Metcalfe, Canam Realty Group. ARMLS
 - $370,0003 bd3 ba2.3k sqft450 E MOUNTAIN VIEW Road, San Tan Valley, AZ 85143For Sale
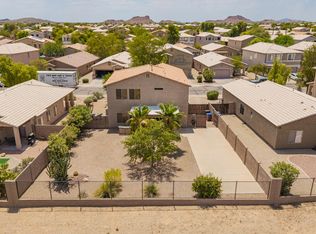 MLS ID #7061577, Jacquie Jacobs, Citiea. ARMLS
 - $414,9004 bd3 ba3k sqft839 W SAGUARO Lane, San Tan Valley, AZ 85143For SaleMLS ID #7041977, Scottee Eisenhart, Scottee The Realtor. ARMLS
- $517,0004 bd3 ba2.1k sqft4365 W Pelotazo Way, San Tan Valley, AZ 85144For SaleMLS ID #7058495, Breanne C Ferrin, West USA Realty. ARMLS
- $395,0004 bd3 ba2.2k sqft1268 W FRUIT TREE Lane, San Tan Valley, AZ 85143For SaleMLS ID #7057473, Frank Vazquez, Incyte Realty, LLC. ARMLS
- $444,9004 bd3 ba2.2k sqft1337 W HEREFORD Drive, San Tan Valley, AZ 85143For SaleMLS ID #7032345, Kasie R Clark, HomeSmart Lifestyles. ARMLS
- $640,0005 bd3 ba3.1k sqft31292 N SADDLEBAG Lane, San Tan Valley, AZ 85143For SaleMLS ID #7057309, Celeste McIvor, eXp Realty. ARMLS
- $339,0004 bd2 ba1.8k sqft99 W YELLOW BEE Drive, San Tan Valley, AZ 85143For SaleMLS ID #7017054, David Schleif, Realty ONE Group. ARMLS
- $575,0004 bd3 ba2.8k sqft808 W BRANGUS Way, San Tan Valley, AZ 85143For SaleMLS ID #7044081, Sanjog Gopal, eXp Realty. ARMLS
- $529,0002 bd2 ba1.8k sqft1197 W DESERT LILY Drive, San Tan Valley, AZ 85143For SaleMLS ID #7010253, Mary C. Buchli, Stratton Vantage Property Management. ARMLS
- $377,8004 bd3 ba2.3k sqft885 E LAKEVIEW Drive, San Tan Valley, AZ 85143For SaleMLS ID #6972748, Brandon E Dittrich, My Home Group Real Estate. ARMLS
- $440,0004 bd4 ba2.8k sqft1658 W Dugan Drive, Queen Creek, AZ 85144For SaleMLS ID #7046407, Kristal Rosciano, Redfin Corporation. ARMLS
- $489,9994 bd3 ba2.5k sqft11421 E FLORIAN Avenue, Mesa, AZ 85208For SaleMLS ID #7064850, Sarah M. Olinger, Arizona Elite Properties. ARMLS
- $439,0004 bd4 ba2.2k sqft35479 N THURBER Road, San Tan Valley, AZ 85144For SaleMLS ID #7018237, Alma P Rouse, MCO Realty. ARMLS
- $485,0004 bd3 ba2.4k sqft398 W LYLE Avenue, San Tan Valley, AZ 85140For SaleMLS ID #7043444, Travis M Flores, Keller Williams Integrity First Realty. ARMLS
- $525,0004 bd2 ba2.1k sqft10947 E SYLVAN Avenue, Mesa, AZ 85212For SaleMLS ID #7059831, Roxanne Pierson, HomeSmart. ARMLS
- $380,0003 bd2 ba1.6k sqft3456 E DENIM Trail, San Tan Valley, AZ 85143For SaleMLS ID #6995422, Maggie Diamond, Penfield Properties. ARMLS
- $449,9005 bd3 ba3.6k sqft1536 E CHAPARRAL Place, Casa Grande, AZ 85122For SaleMLS ID #7059667, Kristal Rosciano, Redfin Corporation. ARMLS
