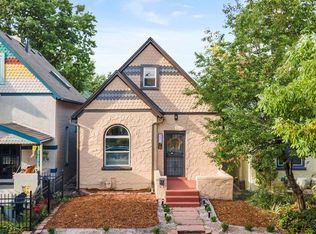
Timeless elegance awaits on one of Historic Baker’s most picturesque, tree-lined blocks. Thoughtfully and professionally renovated, this home exudes character, craftsmanship, and meticulous care in every detail. From the inviting front porch and beautifully landscaped yard to the seamless blend of modern updates and period charm, this residence offers the best of both worlds. Inside, gleaming hardwood floors, soaring ceilings, large picture windows, and a cozy gas fireplace set a warm and welcoming tone. The open-concept living and dining areas flow effortlessly into a spectacular chef’s kitchen—the true heart of the home. Designed to impress, it features imported Moroccan tile, a custom teak hood sourced from India, quartz countertops, a six-burner Monogram gas range, a deep apron sink, additional prep sink with water filtration and InstaHot, soft-close shaker cabinetry, designer backsplash, beverage fridge, and clever pull-out pantry storage. A peninsula with seating for three completes this perfect culinary space. The main level also includes a stylish full bathroom, a versatile guest bedroom ideal for a home office or den, and a spacious laundry room with abundant storage. Upstairs you’ll find two generous bedrooms, including a serene primary suite with tall ceilings, a rare cedar-lined walk-in closet, and plenty of space for your king size bed. The private backyard provides a tranquil escape—perfect for relaxing and entertaining al fresco. The two-car garage has been thoughtfully reimagined into a one-car garage with additional storage and a fully finished, climate-controlled office or flex space—ideal for remote work, fitness, music room, or any creative pursuits. Unbeatable location just half a block from South Broadway, with its eclectic mix of restaurants, shops, and nightlife—all right at your doorstep. This home offers historic charm, modern comfort, and an unparalleled Baker lifestyle. Please see the expansive list of upgrades in the private remarks.
Sold for $840,000
$840,000
81 W Cedar Avenue, Denver, CO 80223
3beds
1,596sqft
Single Family Residence
Built in 1907
3,050 Square Feet Lot
$828,300 Zestimate®
$526/sqft
$3,364 Estimated rent
Home value
$828,300
$779,000 - $878,000
$3,364/mo
Zestimate® history
Owner options
List your home for rent
$3,364/mo
Rent Zestimate®
Find your next renter with Zillow Rental Manager. Plus, with online applications, you can quickly screen prospective tenants – for free.
$3,364/mo
Rent Zestimate®
Refinance and save
$4,804/mo
Est. payment
Refinancing to a lower rate could help reduce your monthly payments and save thousands over the life of the loan.
$4,804/mo
Est. payment
Explore your selling options
Work with a Zillow partner agent
Leverage their expertise and Zillow's premium Showcase listings to get your home seen by more buyers.
Get startedList with your own agent
Get your home in front of millions of buyers by listing it on Zillow.
Learn how to do itSell it yourself
Take full control of how buyers see your home on Zillow by listing For Sale by Owner (FSBO).
List your homeWhat's special
Zillow last checked:
Listing updated:
Listed by:
Kelly Hudson 720-297-5772 kelly@hhgdenver.com,
Compass - Denver,
Hudson Home Group 720-288-0045,
Compass - Denver
Bought with:
Bret Weinstein, 100038826
Guide Real Estate
Thomson Stanfield, 100080129
Guide Real Estate
Source: REcolorado as distributed by MLS GRID,MLS#: 4004024
Facts & features
Interior
Bedrooms & bathrooms
- Bedrooms: 3
- Bathrooms: 2
- Full bathrooms: 2
- Main level bathrooms: 1
- Main level bedrooms: 1
Bedroom
- Description: The Main Level Bedroom Serves As Wonderfully Versatile Guest Space, Den, Or Private Home Office With Fabulous Sliding Doors For Privacy
- Level: Main
- Area: 86.86 Square Feet
- Dimensions: 10.1 x 8.6
Bedroom
- Description: Private Primary Bedroom Offers Rare To Find Cedar-Lined Walk In Closet, Transom Windows, And Plenty Of Space For Your King Size Bed
- Features: Primary Suite
- Level: Upper
- Area: 178.98 Square Feet
- Dimensions: 11.4 x 15.7
Bedroom
- Description: Generous Second Bedroom On The Upper Level Offers Tall Ceilings And Two Deep Closets
- Level: Upper
- Area: 140.14 Square Feet
- Dimensions: 9.8 x 14.3
Bathroom
- Description: Luxurious, Full Bathroom On The Main Level With Lovely Tile And Gorgeous Fixtures
- Level: Main
- Area: 38.25 Square Feet
- Dimensions: 7.5 x 5.1
Bathroom
- Description: Full Bathroom On The Upper Level With Excellent Storage And Lovely Tile
- Level: Upper
- Area: 56.98 Square Feet
- Dimensions: 7.4 x 7.7
Bonus room
- Description: Private Office Space Was Professionally Created By Carving Out A Section Of The 2-Car Garage. This Space Is Insulated, Heated, And Cooled And Makes The Perfect Office Space, Workout Room, Music Room, Or Whatever Your Heart Desires
- Level: Main
- Area: 82.36 Square Feet
- Dimensions: 11.6 x 7.1
Bonus room
- Description: Fabulous Storage Space In The Clean, Unfinished Basement
- Level: Basement
- Area: 38.49 Square Feet
- Dimensions: 6.3 x 6.11
Dining room
- Description: Beautifully Styled, Open Concept Dining Room Is Enveloped With Gorgeous Wall Paper And Beautiful Fixtures
- Level: Main
- Area: 113.04 Square Feet
- Dimensions: 15.7 x 7.2
Kitchen
- Description: The Stunning Chef's Kitchen Is A Sight To Behold Featuring Imported Moroccan Tile, Gorgeous Built-In Hood With Teak From India, Quartz Countertops, 6 Burner Monogram Gas Stove, Apron Sink, Second Sink With Water Filtration System & Instahot, Soft-Close Shaker Cabinets, Designer Backsplash, Brand New Beverage Fridge, Perfect Pull-Out Pantry & Appliance Garage, And Peninsula Seating For Three.
- Level: Main
- Area: 309.55 Square Feet
- Dimensions: 15.1 x 20.5
Laundry
- Description: Main Level Laundry With W/D That Stays, Utility Sink, And Great Storage Space
- Level: Main
- Area: 29.58 Square Feet
- Dimensions: 5.8 x 5.1
Living room
- Description: Sun Drenched Living Room Offers Soaring Tall Ceilings, Lovely Gas Fireplace With Period Mantle, Crown Moulding, And A Large Picture Window Overlooking The Manicured Front Yard.
- Level: Main
- Area: 200.96 Square Feet
- Dimensions: 15.11 x 13.3
Utility room
- Level: Basement
- Area: 113.36 Square Feet
- Dimensions: 10.9 x 10.4
Heating
- Forced Air, Natural Gas
Cooling
- Evaporative Cooling
Appliances
- Included: Bar Fridge, Cooktop, Dishwasher, Disposal, Dryer, Microwave, Oven, Range Hood, Refrigerator, Washer, Water Purifier
- Laundry: In Unit
Features
- Built-in Features, Entrance Foyer, High Ceilings, Kitchen Island, Open Floorplan, Pantry, Quartz Counters, Walk-In Closet(s)
- Flooring: Tile, Wood
- Windows: Double Pane Windows, Window Coverings
- Basement: Interior Entry,Unfinished
- Number of fireplaces: 1
- Fireplace features: Gas, Living Room
- Common walls with other units/homes: No Common Walls
Interior area
- Total structure area: 1,596
- Total interior livable area: 1,596 sqft
- Finished area above ground: 1,446
- Finished area below ground: 0
Property
Parking
- Total spaces: 2
- Parking features: Garage
- Garage spaces: 2
Features
- Levels: Two
- Stories: 2
- Patio & porch: Covered, Front Porch, Patio
- Exterior features: Garden, Lighting, Private Yard
- Fencing: Full
Lot
- Size: 3,050 Square Feet
- Features: Historical District, Level, Sprinklers In Front
Details
- Parcel number: 510326031
- Zoning: U-RH-2.5
- Special conditions: Standard
Construction
Type & style
- Home type: SingleFamily
- Architectural style: Victorian
- Property subtype: Single Family Residence
Materials
- Brick, Frame
- Roof: Composition
Condition
- Updated/Remodeled
- Year built: 1907
Utilities & green energy
- Sewer: Public Sewer
- Water: Public
Community & HOA
Community
- Security: Carbon Monoxide Detector(s), Smoke Detector(s)
- Subdivision: Baker
HOA
- Has HOA: No
Location
- Region: Denver
Financial & listing details
- Price per square foot: $526/sqft
- Tax assessed value: $848,900
- Annual tax amount: $4,213
- Date on market: 10/31/2025
- Listing terms: Cash,Conventional,VA Loan
- Exclusions: Seller's Personal Property And All Staging Materials, Baskets On The Shelving Unit In The Upper Hallway.
- Ownership: Individual
- Road surface type: Paved
Price history
| Date | Event | Price |
|---|---|---|
| 12/5/2025 | Sold | $840,000+3.7%$526/sqft |
Source:  REcolorado as distributed by MLS GRID #4004024 Report a problem REcolorado as distributed by MLS GRID #4004024 Report a problem | ||
| 11/11/2025 | Pending sale | $810,000$508/sqft |
Source: REcolorado as distributed by MLS GRID #4004024 Report a problem | ||
| 10/31/2025 | Listed for sale | $810,000+128.2%$508/sqft |
Source: REcolorado as distributed by MLS GRID #4004024 Report a problem | ||
| 9/3/2009 | Sold | $355,000-2.7%$222/sqft |
Source: Public Record Report a problem | ||
| 7/31/2009 | Listed for sale | $365,000+132.5%$229/sqft |
Source: Linda Dunning #793387 Report a problem | ||
| 10/31/1997 | Sold | $157,000+109.3%$98/sqft |
Source: Public Record Report a problem | ||
| 10/21/1996 | Sold | $75,000$47/sqft |
Source: Public Record Report a problem | ||
Public tax history
| Year | Property taxes | Tax assessment |
|---|---|---|
| 2024 | $4,121 +20.4% | $53,190 -5.7% |
| 2023 | $3,422 +3.6% | $56,410 +31.1% |
| 2022 | $3,304 +5.5% | $43,030 -2.8% |
| 2021 | $3,131 +2.9% | $44,280 +4.9% |
| 2020 | $3,043 +6.9% | $42,192 -0.7% |
| 2019 | $2,848 | $42,487 +15.4% |
| 2018 | $2,848 +0.3% | $36,810 |
| 2017 | $2,839 +3.1% | $36,810 +4.4% |
| 2016 | $2,754 +1.1% | $35,250 |
| 2015 | $2,723 0% | $35,250 +7.5% |
| 2014 | $2,725 +18.1% | $32,790 |
| 2013 | $2,306 +17.9% | $32,790 +19.5% |
| 2012 | $1,956 +27% | $27,430 |
| 2011 | $1,540 +2.2% | $27,430 +18.6% |
| 2010 | $1,507 +3.2% | $23,130 |
| 2009 | $1,461 -0.2% | $23,130 +5.8% |
| 2008 | $1,463 +3.8% | $21,870 |
| 2007 | $1,410 +1.1% | $21,870 +3.8% |
| 2006 | $1,394 +4% | $21,060 |
| 2005 | $1,340 +3.6% | $21,060 -19.1% |
| 2003 | $1,293 +1.9% | $26,020 +20.4% |
| 2002 | $1,269 | $21,610 +29.2% |
| 2001 | -- | $16,720 |
Find assessor info on the county website
Neighborhood: Baker
Nearby homes
- $779,9003 bd2 ba2k sqft87 W Cedar Ave, Denver, CO 80223Off Market

- $680,0003 bd2 ba1.7k sqft77 W Cedar Ave, Denver, CO 80223Sold
- $536,5003 bd2 ba1.5k sqft75 W Cedar Ave, Denver, CO 80223Off Market
- $408,0003 bd1 ba982 sqft93 W Cedar Ave, Denver, CO 80223Off Market
- $700,0003 bd2 ba1.8k sqft69 W Cedar Ave, Denver, CO 80223Sold
- $673,0003 bd2 ba1.8k sqft99 W Cedar Ave, Denver, CO 80223Off Market
- $632,9004 bd2 ba1.7k sqft65 W Cedar Ave, Denver, CO 80223Off Market
- $433,7002 bd1 ba735 sqft61 W Cedar Ave, Denver, CO 80223Off Market
Nearby schools
GreatSchools rating
- 5/10Lincoln Elementary SchoolGrades: PK-6Distance: 0.8 mi
- 6/10Grant Middle SchoolGrades: 6-8Distance: 2 mi
- 7/10South High SchoolGrades: 9-12Distance: 1.9 mi
Schools provided by the listing agent
- Elementary: Lincoln
- Middle: Grant
- High: South
- District: Denver 1
Source: REcolorado as distributed by MLS GRID. This data may not be complete. We recommend contacting the local school district to confirm school assignments for this home.
Get a cash offer in 3 minutes
Find out how much your home could sell for in as little as 3 minutes with a no-obligation cash offer.
Estimated market value
$828,300
Get a cash offer in 3 minutes
Find out how much your home could sell for in as little as 3 minutes with a no-obligation cash offer.
Estimated market value
$828,300
- Colorado
- Denver County
- Denver
- 80223
- Baker
- 81 W Cedar Avenue
Nearby cities
Nearby neighborhoods
Nearby zip codes
Other Denver Topics
