Skip main navigation
Off market
  • $567,300

    81 W Lewis Ave, Phoenix, AZ 85003

    2beds
    1baths
    938sqft
    SingleFamily
    Built in 1937
    6,455 Square Feet Lot
    $567,300 Zestimate®
    $605/sqft
    $3,390 Estimated rent

    Home value

    $567,300

    $528,000 - $607,000

    $3,390/mo

    Zestimate® history
    Loading
    Loading...

    Owner options

    List your home for rent

    $3,390/mo

    Rent Zestimate®

    Find your next renter with Zillow Rental Manager. Plus, with online applications, you can quickly screen prospective tenants – for free.

    Learn more

    $3,390/mo

    Rent Zestimate®

    Refinance and save

    $3,221/mo

    Est. payment

    Refinancing to a lower rate could help reduce your monthly payments and save thousands over the life of the loan.

    See today's rates

    $3,221/mo

    Est. payment

    Explore your selling options

    Work with a Zillow partner agent

    Leverage their expertise and Zillow's premium Showcase listings to get your home seen by more buyers.

    Get started

    List with your own agent

    Get your home in front of millions of buyers by listing it on Zillow.

    Learn how to do it

    Sell it yourself

    Take full control of how buyers see your home on Zillow by listing For Sale by Owner (FSBO).

    List your home

    What's special

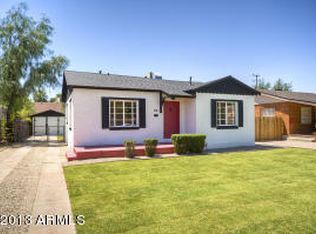
    This charming bungalow nestled in the highly sought after Willo Historic District has been tastefully remodeled. You will love the open floor plan & spacious updated kitchen w/tons of handsome cabinets, a lovely farm house sink, classic subway tile & beautiful quartz counter-tops. And you will so appreciate the new appliances especially the gas stove for the chef in you! This home oozes vintage charm with the coved ceilings, classic rounded archways, intimate fireplace, beautiful hardwood floors, time-period doors and hardware, and so much more. The bathroom is just darling with a relaxing claw-foot soak tub. Plus convenient inside laundry! The spacious backyard features a sparkling pool & you will just love the unending possibilities of what you can create w/the 1 car garage that already has plumbing and electric running to it. Maybe a guest casita, mother-in-law suite, art studio, work out room, home office or who knows what. There's no alley behind the home which adds to the privacy. You can let your imagination fly with the blank canvas front and back yards that you can design to your heart's desire. The pool was re-plastered in Dec. 2006 and a new A/C unit was installed Dec. 2010. You will make friends with neighbors as you stroll the tree lined streets and enjoy this historic neighborhood lifestyle that is close to every cultural experience and you can imagine. You can even walk to the Light Rail! Urban living is at its best as you will be close to downtown, highways, the airport, museums, sports, theater, the best eateries, hospitals, great schools, and every imaginable cultural experience. Buyer to verify material matters, facts, & figures.

    This property is off market, which means it's not currently listed for sale or rent on Zillow. This may be different from what's available on other websites or public sources.

    Facts & features

    Interior

    Bedrooms & bathrooms
    • Bedrooms: 2
    • Bathrooms: 1
    Heating
    • Other
    Cooling
    • Refrigerator
    Appliances
    • Included: Dishwasher, Refrigerator
    • Laundry: Wshr/Dry HookUp Only, Gas Dryer Hookup
    Interior area
    • Total interior livable area: 938 sqft

    Property

    Parking
    • Total spaces: 5
    • Parking features: Carport
    Features
    • Exterior features: Wood
    • Fencing: Chain Link, Block
    Lot
    • Size: 6,455 sqft
    Details
    • Parcel number: 11848019

    Construction

    Type & style
    • Home type: SingleFamily
    Materials
    • Roof: composite shingle
    Condition
    • Year built: 1937

    Utilities & green energy

    • Sewer: Sewer - Public
    • Utilities for property: SRP

    Community & neighborhood

    Location
    • Region: Phoenix

    Other

    Other facts
    • Ownership: Fee Simple
    • Cooling: Refrigeration
    • Dining Area: Breakfast Bar, Formal
    • Fencing: Chain Link, Block
    • Heating: Electric Heat
    • Kitchen Features: Non-laminate Counter
    • Master Bathroom: 3/4 Bath Master Bdrm
    • Sewer: Sewer - Public
    • Utilities: SRP
    • Water: City Water
    • Source of SqFt: County Assessor
    • Association Fee Incl: No Fees
    • Const - Finish: Brick Trim/Veneer
    • Complex Feature: Near Light Rail Stop, Historic District
    • Laundry: Wshr/Dry HookUp Only, Gas Dryer Hookup
    • Construction: Brick
    • Source Apx Lot SqFt: County Assessor
    • Tax Municipality: Phoenix
    • Exterior Stories: 1
    • New Financing: Cash, Conventional
    • Dwelling Styles: Detached
    • High School: Central High School
    • Ownership: Fee Simple

    Price history

    DateEventPrice
    5/16/2018Sold$340,000-1.4%$362/sqft
    Source: ARMLS #5704310 Report a problem
    4/12/2018Pending sale$344,900$368/sqft
    Source: HomeSmart #5704310 Report a problem
    3/20/2018Price change$344,900-1.2%$368/sqft
    Source: HomeSmart #5704310 Report a problem
    2/11/2018Listed for sale$349,000$372/sqft
    Source: HomeSmart #5704310 Report a problem
    1/22/2018Pending sale$349,000$372/sqft
    Source: HomeSmart #5704310 Report a problem
    1/4/2018Listed for sale$349,000+18.3%$372/sqft
    Source: HomeSmart #5704310 Report a problem
    7/15/2005Sold$295,000+63.9%$314/sqft
    Source: ARMLS #2304991 Report a problem
    9/27/2002Sold$180,000+44%$192/sqft
    Source: Public Record Report a problem
    2/1/1999Sold$125,000$133/sqft
    Source: Public Record Report a problem

    Public tax history

    YearProperty taxesTax assessment
    2025$1,661 +6.2%$23,565 -7.9%
    2024$1,564 +1%$25,575 +141.1%
    2023$1,549 +3.7%$10,609 -35.9%
    2022$1,494 -0.4%$16,560 +4.7%
    2021$1,500 +0.2%$15,810 +7.3%
    2020$1,497 +1.7%$14,735 +7.9%
    2019$1,472 $13,660 +1.9%
    2018$1,472 +2.4%$13,405 +4.7%
    2017$1,438 +11.3%$12,800 +4.5%
    2016$1,292 +2.3%$12,250 +26.2%
    2015$1,263 $9,705 +11.2%
    2014-- $8,725 +40.5%
    2013-- $6,210 -11.2%
    2012-- $6,990 -17.6%
    2011-- $8,485 -19.3%
    2010-- $10,510 -31%
    2009-- $15,240 -1%
    2008-- $15,400 +16.7%
    2007-- $13,200 +61.5%
    2006-- $8,175
    2005-- $8,175 +26.7%
    2004-- $6,450
    2003-- $6,450 +31%
    2002-- $4,925

    Find assessor info on the county website

    Neighborhood: Encanto

    Nearby schools

    GreatSchools rating
    Schools provided by the listing agent
    • Elementary: Kenilworth Elementary School
    • Middle: Phoenix Prep Academy
    • High: Central High School
    • District: Phoenix Union High School District (210)

    Source: The MLS. This data may not be complete. We recommend contacting the local school district to confirm school assignments for this home.

    Get a cash offer in 3 minutes
    Find out how much your home could sell for in as little as 3 minutes with a no-obligation cash offer.
    Estimated market value
    $567,300
    Get a cash offer in 3 minutes
    Find out how much your home could sell for in as little as 3 minutes with a no-obligation cash offer.
    Estimated market value
    $567,300