Skip main navigation
Off market
  • $2,733,200

    81 Walden, Irvine, CA 92620

    4beds
    3,250sqft
    SingleFamily
    Built in 2016
    3,959 Square Feet Lot
    $2,733,200 Zestimate®
    $841/sqft
    $7,705 Estimated rent

    Home value

    $2,733,200

    $2.57M - $2.92M

    $7,705/mo

    Zestimate® history
    Loading
    Loading...

    Owner options

    List your home for rent

    $7,705/mo

    Rent Zestimate®

    Find your next renter with Zillow Rental Manager. Plus, with online applications, you can quickly screen prospective tenants – for free.

    Learn more

    $7,705/mo

    Rent Zestimate®

    Refinance and save

    $17,316/mo

    Est. payment

    Refinancing to a lower rate could help reduce your monthly payments and save thousands over the life of the loan.

    See today's rates

    $17,316/mo

    Est. payment

    Explore your selling options

    Work with a Zillow partner agent

    Leverage their expertise and Zillow's premium Showcase listings to get your home seen by more buyers.

    Get started

    List with your own agent

    Get your home in front of millions of buyers by listing it on Zillow.

    Learn how to do it

    Sell it yourself

    Take full control of how buyers see your home on Zillow by listing For Sale by Owner (FSBO).

    List your home

    What's special

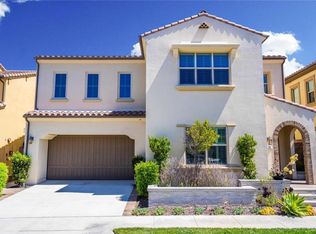
    With nearly $200,000 in premium upgrades and a desirable setting near the end of a cul-de-sac at Irvine's Village of Stonegate, this executive-class home is 100% turnkey and move-in ready. Light engineered wood is showcased throughout the expansive residence, which was built in 2016, extends approximately 3,250 square feet, and is centered around an open-concept living space that seamlessly blends a great room, expanded dining room and chef's kitchen. A wall of accordion doors opens the dining room to the back patio, and the kitchen impresses with granite countertops, a full backsplash, upgraded dark maple cabinetry, an island with seating, and stainless steel KitchenAid appliances, including a built-in refrigerator and 6-burner cooktop. Four ensuite bedrooms and 4.5 baths are featured, including a main-floor suite that is ideal for guests or multi-generational living. A versatile loft adds an airy vibe upstairs, where a master suite pampers homeowners with a stylish tray ceiling, walk-in closet with custom built-ins, a large shower, soaking tub and dual vanities. An owned solar power system reduces utility bills at the home, which is distinguished by designer paint, custom window treatments, upgraded plumbing and lighting fixtures, and a front entry and backyard with professional landscaping and travertine decking. Electrical vehicle charging is featured in an attached garage with epoxy flooring and storage.

    This property is off market, which means it's not currently listed for sale or rent on Zillow. This may be different from what's available on other websites or public sources.

    Facts & features

    Interior

    Bedrooms & bathrooms
    • Bedrooms: 4
    • Bathrooms: 5
    • Full bathrooms: 4
    • 1/2 bathrooms: 1
    Heating
    • Forced air
    Cooling
    • Central
    Appliances
    • Included: Microwave, Range / Oven, Refrigerator
    • Laundry: Individual Room, Inside, Upper Level
    Features
    • Recessed Lighting, Granite Counters, Open Floorplan, High Ceilings
    • Flooring: Hardwood
    • Windows: Double Pane Windows
    • Common walls with other units/homes: No Common Walls
    Interior area
    • Total interior livable area: 3,250 sqft

    Property

    Parking
    • Total spaces: 4
    • Parking features: Garage - Attached
    Features
    • Levels: Two
    • Patio & porch: Tile
    • Pool features: In Ground, Association, Community
    • Spa features: In Ground, Private, Association
    • Fencing: Block
    Lot
    • Size: 3,959 sqft
    • Features: 0-1 Unit/Acre
    Details
    • Parcel number: 55155612
    • Special conditions: Standard

    Construction

    Type & style
    • Home type: SingleFamily
    Materials
    • Roof: Tile
    Condition
    • Turnkey, Updated/Remodeled
    • Year built: 2016

    Utilities & green energy

    • Sewer: Sewer Paid, Public Sewer
    • Water: Public
    • Utilities for property: Sewer Connected

    Community & neighborhood

    Location
    • Region: Irvine

    HOA & financial

    HOA
    • Has HOA: Yes
    • HOA fee: $110 monthly
    • Amenities included: Pool

    Other

    Other facts
    • CommonWalls: No Common Walls
    • ConstructionMaterials: Stucco
    • EatingArea: Family Kitchen, Breakfast Counter / Bar, Breakfast Nook, In Family Room, In Kitchen, Dining Room
    • PropertyType: Residential
    • Sewer: Sewer Paid, Public Sewer
    • StateOrProvince: CA
    • LaundryFeatures: Individual Room, Inside, Upper Level
    • PreviousStandardStatus: Active
    • StandardStatus: Pending
    • CommunityFeatures: Sidewalks, Curbs, Street Lights, Biking, Park
    • SpecialListingConditions: Standard
    • ParkingFeatures: Direct Garage Access, Driveway, Garage - Two Door, Garage Faces Front, Covered
    • AssociationFeeFrequency: Monthly
    • CountyOrParish: Orange
    • PoolFeatures: In Ground, Association, Community
    • Roof: Tile
    • RoomType: Bonus Room, Main Floor Bedroom, Family Room, Walk-In Closet, Great Room, Entry, Walk-In Pantry, Loft, Kitchen, Laundry
    • SpaFeatures: In Ground, Private, Association
    • InteriorFeatures: Recessed Lighting, Granite Counters, Open Floorplan, High Ceilings
    • PropertyCondition: Turnkey, Updated/Remodeled
    • Appliances: Microwave, Refrigerator, Gas Oven, Gas Range, Tankless Water Heater, Gas Cooktop, Range Hood
    • PatioAndPorchFeatures: Tile
    • View: Neighborhood
    • AssociationAmenities: Pool
    • WindowFeatures: Double Pane Windows
    • InteriorFeatures: Pantry
    • AssociationAmenities: Picnic Area, Outdoor Cooking Area, Playground
    • AssociationAmenities: Barbecue, Spa/Hot Tub
    • City: Irvine
    • HighSchoolDistrict: Irvine Unified
    • LotFeatures: 0-1 Unit/Acre
    • MLSAreaMajor: STG - Stonegate
    • Levels: Two
    • ElevationUnits: Feet
    • LivingAreaUnits: Square Feet
    • WaterSource: Public
    • FoundationDetails: Slab
    • Utilities: Sewer Connected
    • Flooring: Wood
    • AttachedGarageYN: 1
    • Country: US
    • RoomKitchenFeatures: Kitchen Island, Kitchen Open to Family Room, Walk-In Pantry
    • Fencing: Block
    • TaxTractNumber: 17624
    • ParcelNumber: 55155612
    • Cooling: Central Air
    • Heating: Central
    • YearBuiltSource: Public Records
    • SeniorCommunityYN: 0

    Price history

    DateEventPrice
    7/25/2019Sold$1,440,000-3.9%$443/sqft
    Source: CRMLS #PW19110160 Report a problem
    6/27/2019Pending sale$1,498,000$461/sqft
    Source: Compass Newport Beach #PW19110160 Report a problem
    5/13/2019Listed for sale$1,498,000-2.7%$461/sqft
    Source: Compass Newport Beach #PW19110160 Report a problem
    4/18/2019Listing removed$1,540,000$474/sqft
    Source: Keller Williams Realty Irvine #OC18293927 Report a problem
    3/13/2019Price change$1,540,000-1.3%$474/sqft
    Source: Keller Williams Realty Irvine #OC18293927 Report a problem
    12/19/2018Listed for sale$1,560,000+5.5%$480/sqft
    Source: Keller Williams Realty Irvine #OC18293927 Report a problem
    10/16/2018Listing removed$1,479,000$455/sqft
    Source: Keller Williams Realty Irvine #OC18171046 Report a problem
    10/5/2018Price change$1,479,000-0.7%$455/sqft
    Source: Keller Williams Realty Irvine #OC18171046 Report a problem
    8/30/2018Price change$1,490,000-3.8%$458/sqft
    Source: Keller Williams Realty Irvine #OC18171046 Report a problem
    8/24/2018Price change$1,548,888-2.5%$477/sqft
    Source: Keller Williams Realty Irvine #OC18171046 Report a problem
    7/17/2018Listed for sale$1,588,888+20.4%$489/sqft
    Source: Keller Williams Realty Irvine #OC18171046 Report a problem
    5/26/2016Sold$1,320,000$406/sqft
    Source: Public Record Report a problem

    Public tax history

    YearProperty taxesTax assessment
    2025$20,040 +1.7%$1,574,848 +2%
    2024$19,708 +1.8%$1,543,969 +2%
    2023$19,357 +1.6%$1,513,696 +2%
    2022$19,053 +1.6%$1,484,016 +2%
    2021$18,747 -1.8%$1,454,918 +1%
    2020$19,082 $1,440,000 +2.8%
    2019$19,082 +0.6%$1,400,794 +2%
    2018$18,960 +2.6%$1,373,328 +2%
    2017$18,482 $1,346,400 +6%
    2016$18,482 +6.3%$1,270,437 +37710.6%
    2015$17,385 +2444.4%$3,360 +2%
    2014$683 $3,295

    Find assessor info on the county website

    Neighborhood: Woodbury

    Nearby schools

    GreatSchools rating
    Schools provided by the listing agent
    • Elementary: STONEG
    • Middle: JEFTRA2
    • High: NORTHW
    • District: Irvine Unified

    Source: The MLS. This data may not be complete. We recommend contacting the local school district to confirm school assignments for this home.

    Get a cash offer in 3 minutes
    Find out how much your home could sell for in as little as 3 minutes with a no-obligation cash offer.
    Estimated market value
    $2,733,200
    Get a cash offer in 3 minutes
    Find out how much your home could sell for in as little as 3 minutes with a no-obligation cash offer.
    Estimated market value
    $2,733,200