Welcome to the Penthouse at 81 Walker Street, a full-floor sanctuary where classic Tribeca loft living meets extraordinary scale, light, and seamless indoor-outdoor living.
Arrive by key-locked elevator directly into your private world: 3,625 square feet of dramatic, light-filled interiors. The great room immediately captivates - a breathtaking expanse framed by a full wall of oversized windows, with 17-foot ceilings, original exposed brick, and authentic timber beams. Sunlight pours in, shifting throughout the day, animating the space and highlighting the raw beauty of true loft architecture refined for modern living.
At the heart of the home, the open kitchen is both sculptural and functional, anchored by concrete countertops and outfitted with premium stainless-steel appliances. It flows effortlessly into the entertaining space, creating an environment equally suited for intimate dinners or large-scale gatherings. Above, a lofted level with nearly 9-foot ceilings introduces flexibility, whether a home office, library, studio, or additional living area.
Privately tucked behind a wall of custom bookshelves, the primary suite feels like a hidden retreat. Quiet and serene, it offers a generous walk-in closet and a spa-caliber bath complete with heated floors, double vanity, deep soaking tub, and separate glass-enclosed shower.
An architectural iron staircase leads to the upper level, where sunlight floods in from above. Here, a thoughtfully integrated second bedroom and additional open space provide endless possibilities, guest quarters, media lounge, or creative workspace.
What truly sets this penthouse apart is its remarkable 2,750 square feet of private outdoor space, a rarity even in Tribeca. Multiple terraces unfold across the home, each with its own character. A charming water tower terrace invites candlelit dinners and quiet mornings, while the expansive rooftop offers sweeping skyline views, an extraordinary setting for entertaining, relaxing, or simply taking in the city from above.
81 Walker Street is a boutique prewar condominium comprised of just five full-floor residences, offering a level of privacy and scale that is increasingly rare downtown.
A substantial private storage unit (approximately 13’ x 14’ with 9.5’ ceilings) is also included.
This is more than a loft, it is a statement property. A home defined by volume, light, and authenticity, with the added luxury of expansive private outdoor living. A truly singular offering in the heart of Tribeca.
Sold
$6,000,000
81 Walker #Ph, New York, NY 10013
2beds
3,625sqft
Condominium
Built in 1869
-- sqft lot
$6,013,600 Zestimate®
$1,655/sqft
$10,551 Estimated rent
Home value
$6,013,600
$5.65M - $6.37M
$10,551/mo
Zestimate® history
Owner options
List your home for rent
$10,551/mo
Rent Zestimate®
Find your next renter with Zillow Rental Manager. Plus, with online applications, you can quickly screen prospective tenants – for free.
$10,551/mo
Rent Zestimate®
Refinance and save
$40,438/mo
Est. payment
Refinancing to a lower rate could help reduce your monthly payments and save thousands over the life of the loan.
$40,438/mo
Est. payment
Explore your selling options
Work with a Zillow partner agent
Leverage their expertise and Zillow's premium Showcase listings to get your home seen by more buyers.
Get startedList with your own agent
Get your home in front of millions of buyers by listing it on Zillow.
Learn how to do itSell it yourself
Take full control of how buyers see your home on Zillow by listing For Sale by Owner (FSBO).
List your homeWhat's special
Original exposed brickExpansive rooftopCharming water tower terraceSecond bedroomSweeping skyline viewsExpansive private outdoor livingGenerous walk-in closet
Zillow last checked:
Listing updated:
Listed by:
Delicia Abdur-Rahim,
Christie's International Real Estate Group, LLC,
Morrel Hirsch And Advisors
Source: StreetEasy,MLS#: S1821524
Facts & features
Interior
Bedrooms & bathrooms
- Bedrooms: 2
- Bathrooms: 3
- Full bathrooms: 2
- 1/2 bathrooms: 1
Cooling
- Central Air
Appliances
- Included: Dishwasher, Washer/Dryer
Features
- Flooring: Hardwood
- Has fireplace: No
Interior area
- Total structure area: 3,625
- Total interior livable area: 3,625 sqft
Property
Features
- Patio & porch: Deck, Terrace
- Exterior features: Private Roof Deck, Terrace
- Has view: Yes
- View description: City, Skyline
Details
- Special conditions: Resale
Construction
Type & style
- Home type: Condo
- Property subtype: Condominium
Condition
- Year built: 1869
Community & HOA
Community
- Subdivision: Tribeca
HOA
- Has HOA: Yes
- Amenities included: Elevator(s)
- Services included: Maintenance
- HOA fee: $1,500 monthly
Location
- Region: New York
Financial & listing details
- Price per square foot: $1,655/sqft
- Annual tax amount: $45,612
- Date on market: 4/21/2026
Price history
| Date | Event | Price |
|---|---|---|
| 5/28/2026 | Sold | $6,000,000+9.1%$1,655/sqft |
Source: StreetEasy #S1821524 Report a problem | ||
| 5/6/2026 | Contingent | $5,500,000$1,517/sqft |
Source: StreetEasy #S1821524 Report a problem | ||
| 4/21/2026 | Listed for sale | $5,500,000+10%$1,517/sqft |
Source: StreetEasy #S1821524 Report a problem | ||
| 2/25/2019 | Sold | $5,000,000$1,379/sqft |
Source: Agent Provided Report a problem | ||
Public tax history
Tax history is unavailable.
Neighborhood: Tribeca
Nearby homes
- $8,486,4004 bd3 ba5k sqft81 Walker St FL 1, New York, NY 10013Off Market
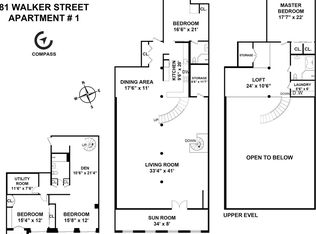
- $--2 bd2 ba2.6k sqft81 Walker St FLOOR 5, New York, NY 10013Off Market

- $4,350,0003 bd3 ba2.6k sqft81 Walker St FLOOR 2, New York, NY 10013Sold

- $3,897,0004 bd4 ba2.5k sqft83 Walker St APT 1, New York, NY 10013Off Market
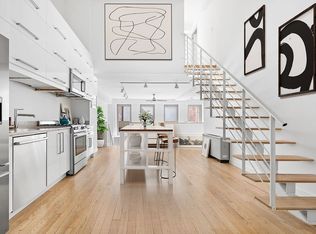
- $2,181,800-- bd-- ba1.3k sqft83 Walker St UNIT 2, New York, NY 10013Off Market
- $2,319,000-- bd-- ba1.3k sqft83 Walker St UNIT 3, New York, NY 10013Off Market
- $2,565,9902 bd2 ba1.3k sqft83 Walker St #4, New York, NY 10013Sold
- $2,550,0002 bd2 ba1.3k sqft83 Walker St #5, New York, NY 10013Sold
Nearby schools
GreatSchools rating
- 10/10Ps 124 Yung WingGrades: PK-5Distance: 0.4 mi
- 6/10Ms 131Grades: 6-8Distance: 0.5 mi
- 4/10Emma Lazarus High SchoolGrades: 9-12Distance: 0.5 mi
