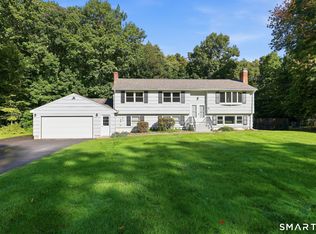
Nicely maintained 3 bedroom, 1.5 bath Raised Ranch featuring spacious living areas on both the main and lower levels. The main level features an updated kitchen, while the primary bedroom offers its own half bath for added convenience. The finished lower level includes a family room and offers a walkout to the backyard patio.Enjoy plenty of outdoor space with a Trex deck, patio, and level backyard, perfect for relaxing, entertaining, or enjoying time outside. Additional features include a 2 car garage and a newer roof (2020). With plenty of living space both inside and out, this home has so much to offer!
For sale
Price cut: $10K (9/28)
$389,900
81 Warren Avenue, Vernon, CT 06066
3beds
1,600sqft
Single Family Residence
Built in 1964
0.52 Acres Lot
$-- Zestimate®
$244/sqft
$-- HOA
What's special
- 19 days
- 1,701
- 181
Likely to sell faster than
Zillow last checked:
Listing updated:
Listed by:
Amber L. Alcazar (860)771-9686,
Coldwell Banker Realty 860-644-2461
Source: Smart MLS,MLS#: 24202950
Facts & features
Interior
Bedrooms & bathrooms
- Bedrooms: 3
- Bathrooms: 2
- Full bathrooms: 1
- 1/2 bathrooms: 1
Primary bedroom
- Features: Half Bath, Hardwood Floor
- Level: Main
Bedroom
- Features: Hardwood Floor
- Level: Main
Bedroom
- Features: Hardwood Floor
- Level: Main
Dining room
- Features: Hardwood Floor
- Level: Main
Family room
- Features: Wall/Wall Carpet
- Level: Lower
Kitchen
- Level: Main
Living room
- Features: Bay/Bow Window, Fireplace, Hardwood Floor
- Level: Main
Heating
- Hot Water, Oil
Cooling
- Whole House Fan, Window Unit(s)
Appliances
- Included: Oven/Range, Microwave, Refrigerator, Dishwasher, Disposal, Washer, Dryer, Electric Water Heater, Water Heater
- Laundry: Lower Level
Features
- Basement: Full
- Attic: Pull Down Stairs
- Number of fireplaces: 1
Interior area
- Total structure area: 1,600
- Total interior livable area: 1,600 sqft
- Finished area above ground: 1,234
- Finished area below ground: 366
Property
Parking
- Total spaces: 2
- Parking features: Attached, Paved, Off Street, Driveway, Private
- Attached garage spaces: 2
- Has uncovered spaces: Yes
Lot
- Size: 0.52 Acres
- Features: Few Trees, Level
Details
- Parcel number: 1659872
- Zoning: R-27
Construction
Type & style
- Home type: SingleFamily
- Architectural style: Ranch
- Property subtype: Single Family Residence
Materials
- Vinyl Siding
- Foundation: Concrete Perimeter, Raised
- Roof: Asphalt
Condition
- New construction: No
- Year built: 1964
Utilities & green energy
- Sewer: Public Sewer
- Water: Public
- Utilities for property: Cable Available
Community & HOA
HOA
- Has HOA: No
Location
- Region: Vernon
Financial & listing details
- Price per square foot: $244/sqft
- Tax assessed value: $160,910
- Annual tax amount: $5,807
- Date on market: 9/14/2026
Estimated market value
Not available
Estimated sales range
Not available
Not available
Price history
| Date | Event | Price |
|---|---|---|
| 9/28/2026 | Price change | $389,900-2.5%$244/sqft |
Source:  Smart MLS #24202950 Report a problem Smart MLS #24202950 Report a problem | ||
| 9/18/2026 | Listed for sale | $399,900+88.6%$250/sqft |
Source: Smart MLS #24202950 Report a problem | ||
| 12/3/2014 | Sold | $212,000-15.2%$133/sqft |
Source: Smart MLS #G696971 Report a problem | ||
| 4/30/2007 | Sold | $250,000+93.8%$156/sqft |
Source: Smart MLS #G450167 Report a problem | ||
| 8/11/1994 | Sold | $129,000-15.7%$81/sqft |
Source: Public Record Report a problem | ||
| 8/29/1990 | Sold | $153,000+0.7%$96/sqft |
Source: Public Record Report a problem | ||
| 2/16/1990 | Sold | $152,000$95/sqft |
Source: Public Record Report a problem | ||
Public tax history
| Year | Property taxes | Tax assessment |
|---|---|---|
| 2025 | $5,807 +2.9% | $160,910 |
| 2024 | $5,646 +5.1% | $160,910 |
| 2023 | $5,373 | $160,910 |
| 2022 | $5,373 +0.9% | $160,910 +19.8% |
| 2021 | $5,323 | $134,310 |
| 2020 | $5,323 | $134,310 |
| 2019 | $5,323 | $134,310 |
| 2018 | $5,323 +2.4% | $134,310 |
| 2017 | $5,199 +2.6% | $134,310 +0.8% |
| 2016 | $5,067 +3% | $133,230 |
| 2015 | $4,918 +2.2% | $133,230 |
| 2014 | $4,811 +2% | $133,230 |
| 2013 | $4,716 +5.2% | $133,230 |
| 2012 | $4,481 +1.7% | $133,230 -9.6% |
| 2011 | $4,408 -0.4% | $147,430 |
| 2010 | $4,426 +5.6% | $147,430 |
| 2009 | $4,190 -6.1% | $147,430 |
| 2008 | $4,464 -8% | $147,430 |
| 2007 | $4,852 +41.9% | $147,430 +58.4% |
| 2006 | $3,419 +2.6% | $93,092 |
| 2005 | $3,332 +1.3% | $93,092 |
| 2004 | $3,289 +5.3% | $93,092 |
| 2003 | $3,122 | $93,092 |
Find assessor info on the county website
Monthly payment
Est. payment
Payment breakdown
Explore the cost of this home by adjusting the details. Changes won't be saved.Climate risks
Neighborhood: 06066
Similar homes
- $399,9003 bd3 ba2.2k sqft80 Ash Brook Drive, Coventry, CT 06238For Sale
 MLS ID #24211149, Lisa C. Gordon, Coldwell Banker Realty. Smart MLS
 - $369,9003 bd2 ba2.2k sqft38 Sparrowbush Road, East Hartford, CT 06108For Sale
 MLS ID #24207642, Kristen E. Gonet, Berkshire Hathaway NE Prop.. Smart MLS
 - $270,0003 bd2 ba1k sqft17 Spruce Street, Vernon, CT 06066For Sale
 MLS ID #24167626, Dianna Sleis, Coldwell Banker Realty. Smart MLS
 - $339,9003 bd1 ba1.2k sqft18 Hilltop Drive, Ellington, CT 06029For Sale
 MLS ID #24201948, Chelen R. Smith, Serhant Connecticut, LLC. Smart MLS
 - $339,0003 bd2 ba1.7k sqft3 Arrow Street, Enfield, CT 06082For SaleMLS ID #24208855, Orlando Paulino, Coldwell Banker Realty. Smart MLS
- $385,0003 bd3 ba1.4k sqft9 Alderwood Drive, West Hartford, CT 06117For SaleMLS ID #24205597, Lisa C. Sadinsky, William Raveis Real Estate. Smart MLS
- $375,0003 bd1 ba1.1k sqft164 London Road, Hebron, CT 06248For SaleMLS ID #24203261, Kristy Logie, William Raveis Real Estate. Smart MLS
- $389,9004 bd2 ba1.2k sqft143 Federal Street, West Hartford, CT 06110For SaleMLS ID #24211246, Ashley Paige Pushee, eXp Realty. Smart MLS
- $300,0003 bd2 ba998 sqft38 Kensington Street, Manchester, CT 06040For SaleMLS ID #24210971, Ilka D. Torres, Torbello Real Estate Advisors. Smart MLS
- $499,9003 bd2 ba1.8k sqft14 Dean Drive, Bolton, CT 06043For SaleMLS ID #24205465, Jesica Beaulieu, Dave Jones Realty, LLC. Smart MLS
- $439,9003 bd2 ba1.6k sqft126 Baxter Street, Tolland, CT 06084For SaleMLS ID #24192539, Kathleen M. Sitek, Berkshire Hathaway NE Prop.. Smart MLS
- $399,9003 bd2 ba1.6k sqft460 Main Street, Newington, CT 06111For SaleMLS ID #24210415, Dawn M. Gagliardi, Serhant Connecticut, LLC. Smart MLS
- $375,0003 bd2 ba1.4k sqft64 Walker Street, Manchester, CT 06040For SaleMLS ID #24202249, Michael Mitchell, Carbutti & Co., Realtors. Smart MLS
- $399,9003 bd3 ba2k sqft10 Quail Run, Bloomfield, CT 06002For SaleMLS ID #24208835, Anthony La Penna, Exceptional Real Estate LLC. Smart MLS
- $324,9003 bd1 ba1.5k sqft527 Lake Street, Manchester, CT 06042For SaleMLS ID #24172279, Fran C. Rokicki, Fran Rokicki Realty, LLC. Smart MLS
- $389,9003 bd2 ba1.3k sqft27 Bevin Boulevard, East Hampton, CT 06424For SaleMLS ID #24193272, Tracy L. Molloy, Coldwell Banker Realty. Smart MLS
- $379,9003 bd2 ba1.2k sqft26 Glenwood Street, Enfield, CT 06082For SaleMLS ID #24205115, Ricky D. Ramsey, Barile Realty Group. Smart MLS
- $375,0003 bd2 ba1.2k sqft1419 Poquonock Avenue, Windsor, CT 06095For SaleMLS ID #24204239, Matthew Olander, KW Legacy Partners. Smart MLS
- $379,9003 bd1 ba1.2k sqft23 Middlesex Drive, Enfield, CT 06082For SaleMLS ID #24205736, Michael J. Kusy, Evermark Property Group. Smart MLS
