Skip main navigation
Sold for $4,900,000
  • $4,900,000

    81 Watercolor Blvd W, Santa Rosa Beach, FL 32459

    6beds
    4,374sqft
    Single Family Residence
    Built in 2007
    5,662.8 Square Feet Lot
    $4,860,100 Zestimate®
    $1,120/sqft
    $5,837 Estimated rent

    Home value

    $4,860,100

    $4.42M - $5.35M

    $5,837/mo

    Zestimate® history
    Loading
    Loading...

    Owner options

    List your home for rent

    $5,837/mo

    Rent Zestimate®

    Find your next renter with Zillow Rental Manager. Plus, with online applications, you can quickly screen prospective tenants – for free.

    Learn more

    $5,837/mo

    Rent Zestimate®

    Refinance and save

    $24,513/mo

    Est. payment

    Refinancing to a lower rate could help reduce your monthly payments and save thousands over the life of the loan.

    See today's rates

    $24,513/mo

    Est. payment

    Explore your selling options

    Work with a Zillow partner agent

    Leverage their expertise and Zillow's premium Showcase listings to get your home seen by more buyers.

    Get started

    List with your own agent

    Get your home in front of millions of buyers by listing it on Zillow.

    Learn how to do it

    Sell it yourself

    Take full control of how buyers see your home on Zillow by listing For Sale by Owner (FSBO).

    List your home

    What's special

    Wraparound balconyBreezeway balconyPrivate central courtyardTranquil parksGreen spacesDesigner furnishingsCustom light fixtures
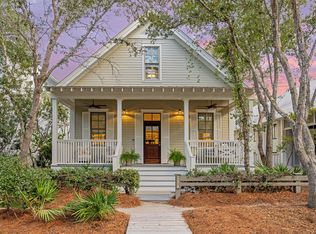
    ** Private pool concept displayed in photos has been approved by Watercolor DRB. Quotes for project available upon request** Nestled in the highly sought-after Phase I of Watercolor, this exquisite coastal residence is a true masterpiece. One of only ten homes that faces the vibrant Cerulean Park, this trophy Watercolor property offers unparalleled positioning in the heart of the community, and a location that rarely becomes available. Just adjacent to Western Lake, and a two-minute walk to the exclusive Watercolor Beach Club and five minute walk to Seaside, FL—the epicenter of the renowned Scenic Highway 30A—this home is perfectly positioned for those who desire to experience the best that Watercolor living has to offer. Expertly designed by Dungan/Nequette architects, this 6-bedroom, 7-bathroom home spans nearly 4,400 square feet of thoughtfully crafted living space, with an additional 1,300+ square feet of covered porches and balconies. Entering the home, you will immediately note the authentic 100-year-old wide plank pine flooring, as well as the gorgeous wainscoating, custom light fixtures, and designer furnishings. The first level primary bedroom with a private study nook opens directly onto a private central courtyard, a lovely spot for morning coffee or an evening glass of wine. The newly renovated en-suite primary bathroom contains elegant marble tile throughout, a soaking tub and large walk-in shower. The home's first level also includes a cozy sitting room/den and powder room, as well as two spacious and well-appointed guest suites, each with en-suite bathrooms that are newly renovated in 2024. The expansive great room is bathed in natural light from the window lined walls and French doors that lead to the wraparound balcony offering canopy vistas and sight-lines of the flower-lined walking paths at Cerulean Park. The lime-washed brick fireplace serves as the focal point of the living room, while floor-to-ceiling shiplap walls and designer furnishings create an inviting and relaxing coastal atmosphere. A sizable central island, complete with prep sink, ice maker, and wine fridge anchors the kitchen and is illuminated by an elegant chandelier hanging from the vaulted ceiling. The kitchen features custom cabinetry and ample counter space finished with a marble backsplash. The second level features a formal dining space and the home's third guest bedroom with a completely updated en-suite bathroom. The breezeway balcony overlooking the private courtyard provides a seamless connection from the main house to the carriage house, which is fully equipped with a large, open bedroom, sitting area, full kitchen and bathroom that also recently underwent a renovation. Continuing upward to the home's third level reveals a loft-style bunk/media room, complete with a wet bar and mini-fridge, a second half bathroom, and another guest bedroom. This residence's prime positioning in Watercolor makes it an attractive rental property year-round, as it offers ideal proximity to Watercolor's many amenities, as well as the green spaces where community events are hosted throughout the year, including the Harvest Wine Festival, one of the premier wine and food festivals in the Southeast, the Mountain Film Festival, and many more! Guests will also appreciate the multiple indoor and outdoor living spaces the home offers that make hosting large groups or multiple families a breeze. All owners in Watercolor have access to an array of world-class amenities, including the Watercolor Beach Club with its three Gulf-front pools, cabanas, tiki bar, and dining options. Families will enjoy the waterpark at Camp Watercolor, while outdoor enthusiasts can take advantage of direct access to Western Lake for kayaking and paddle boarding. The community's extensive walking and biking paths, tranquil parks, and curated landscaping offer endless opportunities for relaxation and recreation. This is truly a one-of-a-kind opportunity to own a piece of paradise in 30A's largest master-planned community.

    Zillow last checked:

    Listing updated:

    Listed by:

    Spears Group 850-710-2114,

    Compass

    Bought with:

    Spears Group

    Compass

    Source: ECAOR,MLS#: 958478MLS Logo

    Facts & features

    Interior

    Bedrooms & bathrooms
    • Bedrooms: 6
    • Bathrooms: 7
    • Full bathrooms: 5
    • 1/2 bathrooms: 2
    Primary bedroom
    • Level: First
    • Area: 224 Square Feet
    • Dimensions: 16 x 14
    Bedroom
    • Level: First
    • Area: 196 Square Feet
    • Dimensions: 14 x 14
    Bedroom
    • Level: First
    • Area: 175 Square Feet
    • Dimensions: 14 x 12.5
    Den
    • Level: First
    • Area: 272.25 Square Feet
    • Dimensions: 16.5 x 16.5
    Dining room
    • Level: Second
    • Area: 256 Square Feet
    • Dimensions: 16 x 16
    Kitchen
    • Level: Second
    • Area: 240 Square Feet
    • Dimensions: 16 x 15
    Living room
    • Level: Second
    • Area: 648 Square Feet
    • Dimensions: 27 x 24
    Loft
    • Level: Third
    • Area: 196 Square Feet
    • Dimensions: 14 x 14
    Appliances
    • Included: Cooktop, Dishwasher, Disposal, Dryer, Freezer, Microwave, Range Hood, Refrigerator, Washer, Gas Water Heater
    • Laundry: Washer/Dryer Hookup
    Features
    • Cathedral Ceiling(s), Crown Molding, Vaulted Ceiling(s), Kitchen Island, Recessed Lighting, Owner's Closet, Shelving, Walls Wainscoting, Wet Bar, Woodwork Painted
    • Flooring: Hardwood, Tile
    • Windows: Plantation Shutters, Window Treatments
    • Has fireplace: Yes
    • Fireplace features: Gas
    • Furnished: Yes
    • Common walls with other units/homes: No Common Walls
    Interior area
    • Total structure area: 4,374
    • Total interior livable area: 4,374 sqft

    Property

    Parking
    • Total spaces: 2
    • Parking features: Detached
    • Garage spaces: 2
    Features
    • Stories: 3
    • Patio & porch: Covered, Patio, Porch
    • Exterior features: Columns, Outdoor Shower
    • Fencing: Partial
    Lot
    • Size: 5,662 sqft
    • Dimensions: 50 x 114 x 52 x 115
    • Features: Within 1/2 Mile to Water
    Details
    • Parcel number: 153S19254100000040
    • Zoning description: Resid Single Family
    • Other equipment: Intercom

    Construction

    Type & style
    • Home type: SingleFamily
    • Architectural style: Beach House
    • Property subtype: Single Family Residence
    Materials
    • Siding CmntFbrHrdBrd
    Condition
    • Construction Complete,Renovated
    • New construction: No
    • Year built: 2007

    Utilities & green energy

    • Water: Public

    Community & neighborhood

    Security
    • Security features: Fire Alarm, Security System, Smoke Detector(s)
    Community
    • Community features: BBQ Pit/Grill, Beach, Dock, Fitness Center, Fishing, Marina, Pavillion/Gazebo, Picnic Area, Playground, Pool, Tennis Court(s), Pickleball, Short Term Rental - Allowed
    Location
    • Region: Santa Rosa Beach
    • Subdivision: WATERCOLOR

    Other

    Other facts
    • Road surface type: Paved

    Price history

    DateEventPrice
    6/20/2025Sold$4,900,000-6.7%$1,120/sqft
    Source: ECAOR #958478 Report a problem
    3/25/2025Pending sale$5,250,000$1,200/sqft
    Source: ECAOR #958478 Report a problem
    10/2/2024Listed for sale$5,250,000-6%$1,200/sqft
    Source: ECAOR #958478 Report a problem
    10/1/2023Listing removed--
    Source: ECAOR #922586 Report a problem
    8/15/2023Price change$5,585,000-3.6%$1,277/sqft
    Source: ECAOR #922586 Report a problem
    5/5/2023Listed for sale$5,795,000+123.3%$1,325/sqft
    Source: ECAOR #922586 Report a problem
    5/28/2016Listing removed$2,595,000$593/sqft
    Source: Berkshire Hathaway HomeServices #742645 Report a problem
    5/20/2016Pending sale$2,595,000$593/sqft
    Source: Berkshire Hathaway HomeServices #742645 Report a problem
    5/20/2016Listed for sale$2,595,000$593/sqft
    Source: Berkshire Hathaway HomeServices #742645 Report a problem
    2/29/2016Listing removed$2,595,000$593/sqft
    Source: Berkshire Hathaway Home Servic #742645 Report a problem
    12/4/2015Listed for sale$2,595,000+196.6%$593/sqft
    Source: Beach Properties of Florida LL #742645 Report a problem
    7/12/2004Sold$875,000+146.5%$200/sqft
    Source: Public Record Report a problem
    9/5/2002Sold$355,000$81/sqft
    Source: Public Record Report a problem

    Public tax history

    YearProperty taxesTax assessment
    2025$27,246 +1.5%$3,015,397 +5.8%
    2024$26,853 +5%$2,850,953 +10%
    2023$25,562 +8.8%$2,591,775 +10%
    2022$23,489 +13.3%$2,356,159 +10%
    2021$20,734 +4.8%$2,141,963 +8.1%
    2020$19,782 +3.6%$1,981,693 +3.1%
    2019$19,092 $1,922,514 +2%
    2018$19,092 +1.6%$1,883,937 +2%
    2017$18,785 +2.7%$1,846,142 +2%
    2016$18,298 +1%$1,809,620 +4.5%
    2015$18,108 +2.9%$1,731,991 +6%
    2014$17,605 $1,634,560 +4.9%
    2013-- $1,558,610
    2012-- $1,558,610 +0.1%
    2011-- $1,556,849 -2.3%
    2010-- $1,592,995 -21.5%
    2009-- $2,028,361 -15.2%
    2008-- $2,391,593 +254.3%
    2007-- $675,000 +3.8%
    2005-- $650,000 +26.2%
    2004-- $515,000 +76.6%
    2003-- $291,635 +6680.6%
    2002-- $4,301

    Find assessor info on the county website

    Neighborhood: 32459

    Nearby schools

    GreatSchools rating
    Schools provided by the listing agent
    • Elementary: Bay
    • Middle: Emerald Coast
    • High: South Walton

    Source: ECAOR. This data may not be complete. We recommend contacting the local school district to confirm school assignments for this home.

    Sell for more on Zillow
    Get a Zillow Showcase℠ listing at no additional cost and you could sell for .
    $4,860,100
    2% more
    +$97,202
    With Zillow Showcase(estimated)
    $4,957,302