MOMENTS FROM RIVERVIEW FISK PARK. Welcome to 81 Webster built by one of Jersey City's most sought out Developers' Blue Chip Properties’. This 3 bedroom 3 full bath duplex unit was designed with timeless interior design, top line finishes and fixtures, quality craftsmanship and modern technological features. This home sits on sought after Webster Ave for its close proximity to Hoboken, Riverview-Fisk Park, Central Ave and Palisade Ave gourmet restaurants! Your main floor opens to an open concept Dining & Living featuring 10 ft high walls lined with oversized Andersen Energy Efficient windows, natural light and realistic flame fireplace. Your Chefs kitchen features designer - two tone cabinetry, Thermador Stove, Thermador Heating Drawer, Panel Ready Thermador Fridge, pot filler, oversized double waterfall quartz center island and countertops backed with luxurious porcelain backsplash, West elm accent lighting, Oversize Double Window and externally vented Hood Vent. Main level features an oversized Primary bedroom designed with custom millwork, bedside pendant lighting, double walk-in-closet with custom built-ins and large private balcony. Through the frosted glass barn door is your ensuite bath which has been designed with modern yet warm natural tones to create a spa like ambience and offers oversized double vanity, soaking tub, warm pendant lighting, vein matched porcelain and oversized shower with body jets and rainfall shower head. One additional bedroom with finished custom closets, an Oversized Full bath with oversized double vanity and floor to ceiling limewash tiles, laundry room with Top Line Washer / Dryer complete your main level. Your ground floor level enters from recessed lit staircase which includes RARE full bath and oversized bedroom / entertaining room, wet bar backed with accent lit custom backsplash and wine fridge, large closet and wide plank floors. This leads out to private backyard with professional landscaping, paver patio, accent lighting, gas / electric and water hookups making it perfect for entertaining and creating memories. Full Smart Home technology allows for ease of living, complete with Google Nest doorbell, Security Cameras, Google Smart Hub, Smart Thermo and Smart Touch Screen Switches, Lighting Dimmer Switches, and more all accessible via smartphone. Garage features RARE Side-by-Side parking and a separate Level 2 High Voltage EV Charging outlet for each unit as well as security camera. Home is complete with exterior facade and recessed driveway lighting and landscaping. Property comes with 10 year warranty and may qualify for 5 Year Tax Abatement . Please note that sqft is approx.
Sold for $1,149,000
$1,149,000
81 Webster Ave #1, Jersey City, NJ 07307
3beds
1,790sqft
Condominium
Built in ----
-- sqft lot
$1,198,000 Zestimate®
$642/sqft
$4,876 Estimated rent
Home value
$1,198,000
$1.07M - $1.34M
$4,876/mo
Zestimate® history
Owner options
List your home for rent
$4,876/mo
Rent Zestimate®
Find your next renter with Zillow Rental Manager. Plus, with online applications, you can quickly screen prospective tenants – for free.
$4,876/mo
Rent Zestimate®
Refinance and save
$7,731/mo
Est. payment
Refinancing to a lower rate could help reduce your monthly payments and save thousands over the life of the loan.
$7,731/mo
Est. payment
Explore your selling options
Work with a Zillow partner agent
Leverage their expertise and Zillow's premium Showcase listings to get your home seen by more buyers.
Get startedList with your own agent
Get your home in front of millions of buyers by listing it on Zillow.
Learn how to do itSell it yourself
Take full control of how buyers see your home on Zillow by listing For Sale by Owner (FSBO).
List your homeWhat's special
Zillow last checked:
Listing updated:
Listed by:
JOHN W POGGIOGALLE 201-937-6675,
NEW AND MODERN GROUP LLC 201-256-1422
Bought with:
, 1755357
WEICHERT REALTORS
Source: HCMLS,MLS#: 250018014
Facts & features
Interior
Bedrooms & bathrooms
- Bedrooms: 3
- Bathrooms: 3
- Full bathrooms: 3
Heating
- Natural Gas
Cooling
- Central Air
Appliances
- Included: Dishwasher, Microwave, Refrigerator, Washer/Dryer, Gas Oven
Features
- Terrace, Fireplace
- Flooring: Hardwood
- Has fireplace: Yes
Interior area
- Total structure area: 1,790
- Total interior livable area: 1,790 sqft
Property
Parking
- Parking features: 1 Car, See Remarks
Lot
- Features: Private Backyard
Construction
Type & style
- Home type: Condo
- Architectural style: Contemporary,Multi Level
- Property subtype: Condominium
Materials
- Aluminum Siding, Brick
Community & HOA
Location
- Region: Jersey City
Financial & listing details
- Price per square foot: $642/sqft
- Date on market: 10/20/2025
Price history
| Date | Event | Price |
|---|---|---|
| 10/20/2025 | Sold | $1,149,000$642/sqft |
Source: HCMLS #250018014 Report a problem | ||
| 8/5/2025 | Price change | $1,149,000-4.2%$642/sqft |
Source: HCMLS #250015992 Report a problem | ||
| 5/28/2025 | Price change | $1,199,000-4%$670/sqft |
Source: HCMLS #250010647 Report a problem | ||
| 1/17/2025 | Listed for sale | $1,249,000$698/sqft |
Source: HCMLS #250001169 Report a problem | ||
Public tax history
Tax history is unavailable.
Neighborhood: The Heights
Nearby homes
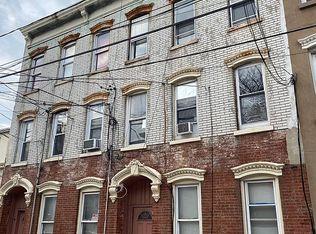
- $2,000,0006 bd6 ba1.9k sqft91 Webster Ave, Jersey City, NJ 07307For Sale By Owner
- $1,149,0003 bd2 ba1.7k sqft81 Webster Ave, Jersey City, NJ 07307Sold
- $--2 bd1 ba740 sqft81 Webster Ave #2, Jersey City, NJ 07307Off Market

- $1,156,1006 bd5 ba3.2k sqft83 Webster Ave, Jersey City, NJ 07307Off Market
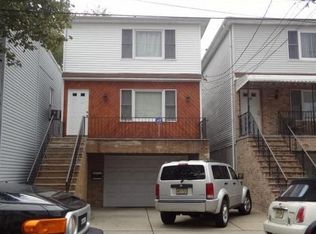
- $1,095,1003 bd2 ba-- sqft83 Webster Ave FLOOR 2, Jersey City, NJ 07307Off Market
- $1,167,400-- bd-- ba2.9k sqft79 Webster Ave, Jersey City, NJ 07307Off Market
- $--2 bd1 ba1k sqft79 Webster Ave #3RD, Jersey City, NJ 07307Off Market
- $416,9001 bd1 ba650 sqft79 Webster Ave #1, Jersey City, NJ 07307Off Market
Nearby schools
GreatSchools rating
- 5/10Charles E. Trefurt SchoolGrades: PK-5Distance: 0.1 mi
- 5/10Franklin L Williams Middle School No7Grades: 6-8Distance: 0.6 mi
- 1/10William L. Dickinson High SchoolGrades: 9-12Distance: 0.8 mi
Get a cash offer in 3 minutes
Find out how much your home could sell for in as little as 3 minutes with a no-obligation cash offer.
Estimated market value
$1,198,000
Get a cash offer in 3 minutes
Find out how much your home could sell for in as little as 3 minutes with a no-obligation cash offer.
Estimated market value
$1,198,000
- New Jersey
- Hudson County
- Jersey City
- 07307
- The Heights
- 81 Webster Ave Unit 1
Nearby cities
Nearby neighborhoods
Nearby zip codes
Other Jersey City Topics
