Willows Edge is a secluded community, one way in and out, on a private drive. Just up and across the street is the Willow Spring City Park, the only dog park in the City. With great walking trails. And just minutes from the Med Center, VA, and ETUS. This 3 br, 2br, condo is on one level, and handicap accessible. Hardwood, tile, and berber carpet 5 years old in the bedrooms. It has a fireplace that uses propane, and all Stainless steel appliances in kitchen, with large laundry room. Large deck off the back of the master bedroom. Master has its own bathroom, with single sink vanity, linen closet selves and walk-in shower, and a walk-in closet,. It offers a full basement with a single car garage, with a walkout door. It offers 1386 sqft, with rough-in plumbing in the floor for a 3rd bathroom, bonus room or game room. plus a area in the back of the basement for seasonal storage. This a must see property to view. The singles on all 3 buildings roofs was replaced in Nov 2023, with a 40 year architectural 3 tab shingles. Back decking replaced, post and ban stained and railing painted last fall of 2024. Seller would consider a $1600.00 carpet allowance on 5 year old carpet with acceptable offer.
Sold for $309,000
$309,000
81 Whisper Bnd #9, Johnson City, TN 37604
3beds
1,386sqft
Condominium, Residential
Built in 2007
-- sqft lot
$318,900 Zestimate®
$223/sqft
$1,982 Estimated rent
Home value
$318,900
$261,000 - $389,000
$1,982/mo
Zestimate® history
Owner options
List your home for rent
$1,982/mo
Rent Zestimate®
Find your next renter with Zillow Rental Manager. Plus, with online applications, you can quickly screen prospective tenants – for free.
$1,982/mo
Rent Zestimate®
Refinance and save
$1,990/mo
Est. payment
Refinancing to a lower rate could help reduce your monthly payments and save thousands over the life of the loan.
$1,990/mo
Est. payment
Explore your selling options
Work with a Zillow partner agent
Leverage their expertise and Zillow's premium Showcase listings to get your home seen by more buyers.
Get startedList with your own agent
Get your home in front of millions of buyers by listing it on Zillow.
Learn how to do itSell it yourself
Take full control of how buyers see your home on Zillow by listing For Sale by Owner (FSBO).
List your homeWhat's special
Walk-in closetStainless steel appliancesPrivate driveMaster bedroomWalk-in shower
Zillow last checked:
Listing updated:
Listed by:
John Burnette, Jr. 423-677-9220,
Choice Realty
Bought with:
CC Harless, 290396
Conservus Homes
Source: TVRMLS,MLS#: 9976690
Facts & features
Interior
Bedrooms & bathrooms
- Bedrooms: 3
- Bathrooms: 2
- Full bathrooms: 2
Heating
- Heat Pump
Cooling
- Heat Pump
Appliances
- Included: Dishwasher, Electric Range, Microwave, Refrigerator
Features
- Rough in Bath, Walk-In Closet(s), Wired for Data
- Flooring: Carpet, Tile
- Doors: Levered or Graspable Door Handles, Storm Door(s)
- Windows: Double Pane Windows, Window Treatments
- Basement: Concrete,Garage Door
- Number of fireplaces: 1
- Fireplace features: Living Room
Interior area
- Total structure area: 2,772
- Total interior livable area: 1,386 sqft
- Finished area below ground: 0
Property
Parking
- Parking features: Asphalt
Accessibility
- Accessibility features: Handicap Modified
Features
- Levels: One
- Stories: 1
- Patio & porch: Deck, Porch
Lot
- Topography: Level, Sloped
Details
- Parcel number: 061f B 009.00
- Zoning: RP-3
Construction
Type & style
- Home type: Condo
- Architectural style: Other
- Property subtype: Condominium, Residential
Materials
- Block, Stucco, Vinyl Siding
- Foundation: Block
- Roof: Wood
Condition
- Above Average
- New construction: No
- Year built: 2007
Utilities & green energy
- Sewer: Public Sewer
- Water: Public
- Utilities for property: Electricity Connected, Sewer Connected, Cable Connected, Underground Utilities
Community & HOA
Community
- Security: Firewall(s), Smoke Detector(s)
- Subdivision: The Willows Edge
HOA
- Has HOA: Yes
- HOA fee: $175 monthly
Location
- Region: Johnson City
Financial & listing details
- Price per square foot: $223/sqft
- Date on market: 3/2/2025
- Listing terms: Cash,Conventional,FHA
- Electric utility on property: Yes
Price history
| Date | Event | Price |
|---|---|---|
| 4/25/2025 | Sold | $309,000-3.1%$223/sqft |
Source: TVRMLS #9976690 Report a problem | ||
| 3/8/2025 | Pending sale | $319,000$230/sqft |
Source: TVRMLS #9976690 Report a problem | ||
| 3/2/2025 | Listed for sale | $319,000$230/sqft |
Source: TVRMLS #9976690 Report a problem | ||
Public tax history
Tax history is unavailable.
Neighborhood: 37604
Nearby homes
- $160,700-- bd2 ba1.3k sqft81 Whisper Bnd, Johnson City, TN 37604Off Market
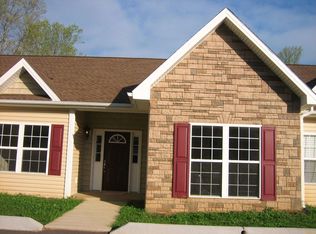
- $309,000-- bd1 ba1.3k sqft81 Whisper Bnd, Johnson City, TN 37604Sold
- $--3 bd2 ba1.3k sqft81 Whisper Bnd #81, Johnson City, TN 37604Off Market

- $160,7003 bd2 ba1.3k sqft83 Whisper Bnd, Johnson City, TN 37604Off Market
- $300,100-- bd1 ba1.3k sqft83 Whisper Bnd, Johnson City, TN 37604Off Market
- $160,700-- bd2 ba1.3k sqft79 Whisper Bnd, Johnson City, TN 37604Off Market
- $260,200-- bd1 ba1.3k sqft79 Whisper Bnd, Johnson City, TN 37604Off Market
- $211,4003 bd2 ba1.8k sqft61 Whisper Bnd, Johnson City, TN 37604Off Market
Nearby schools
GreatSchools rating
- 9/10Woodland Elementary SchoolGrades: PK-5Distance: 2.3 mi
- 8/10Liberty Bell Middle SchoolGrades: 6-8Distance: 3.2 mi
- 8/10Science Hill High SchoolGrades: 9-12Distance: 3.5 mi
Schools provided by the listing agent
- Elementary: Cherokee
- Middle: Liberty Bell
- High: Science Hill
Source: TVRMLS. This data may not be complete. We recommend contacting the local school district to confirm school assignments for this home.
Get a cash offer in 3 minutes
Find out how much your home could sell for in as little as 3 minutes with a no-obligation cash offer.
Estimated market value
$318,900
Get a cash offer in 3 minutes
Find out how much your home could sell for in as little as 3 minutes with a no-obligation cash offer.
Estimated market value
$318,900
- Tennessee
- Washington County
- Johnson City
- 37604
- 81 Whisper Bnd Unit 9
Nearby cities
Nearby neighborhoods
Nearby zip codes
Other Johnson City Topics
