Live exceptionally at The Golf Club at Devils Tower. More than just a club, this is your gateway to unforgettable adventures, just steps from home. This spacious 4-bedroom, 4.5-bath residence features exceptional construction and quality throughout, offering an unmatched club and western living experience. Expansive main-level living spaces are filled with natural light and open to a deck with stunning views. A walkout basement adds versatility with access to a spacious patio. Club membership required unless already enrolled; initiation fee, annual dues, and HOA fee apply. Taxes currently are land-only and subject to reassessment upon completion and sale. Builder-owned new build; never occupied. Property is offered fully furnished at the listed price.
For sale
$1,295,000
81 Whitetail Dr, Hulett, WY 82720
4beds
2,952sqft
:
Get pre-qualified$7,567/mo
Single Family Residence
Built in 2025
0.61 Acres Lot
$1,247,600 Zestimate®
$439/sqft
$-- HOA
What's special
Deck with stunning viewsSpacious patio
- 166 days |
- 234 |
- 8 |
Zillow last checked:
Listing updated:
Listed by:
Kelvin Johnson 561-847-0925,
eXp Realty, LLC
Source: Northeast Wyoming Realtors Association,MLS#: 26-135
Facts & features
Interior
Bedrooms & bathrooms
- Bedrooms: 4
- Bathrooms: 5
- Full bathrooms: 4
- 1/2 bathrooms: 1
Primary bedroom
- Level: Main
- Area: 162.5 Square Feet
- Dimensions: 13.00 x 12.50
Bedroom 2
- Level: Main
- Area: 157.04 Square Feet
- Dimensions: 13.00 x 12.08
Bedroom 3
- Level: Basement
- Area: 171.88 Square Feet
- Dimensions: 12.50 x 13.75
Bedroom 4
- Level: Basement
- Area: 168.75 Square Feet
- Dimensions: 12.50 x 13.50
Primary bathroom
- Level: Main
- Area: 72.75 Square Feet
- Dimensions: 12.83 x 5.67
Bathroom 2
- Level: Main
- Area: 50.82 Square Feet
- Dimensions: 10.33 x 4.92
Bathroom 3
- Level: Basement
- Area: 61.5 Square Feet
- Dimensions: 12.50 x 4.92
Dining area
- Level: Main
- Area: 131.7 Square Feet
- Dimensions: 13.17 x 10.00
Family room
- Level: Basement
- Area: 349.13 Square Feet
- Dimensions: 14.25 x 24.50
Kitchen
- Level: Main
- Area: 195.31 Square Feet
- Dimensions: 13.17 x 14.83
Laundry
- Level: Basement
- Area: 73.99 Square Feet
- Dimensions: 12.17 x 6.08
Living room
- Level: Main
- Area: 362.5 Square Feet
- Dimensions: 14.50 x 25.00
Other
- Description: 1/2 Bathroom
- Level: Main
- Area: 35.4 Square Feet
- Dimensions: 5.00 x 7.08
Other
- Description: Bathroom 4
- Level: Basement
- Area: 44.15 Square Feet
- Dimensions: 8.83 x 5.00
Other
- Description: Game Room
- Level: Basement
- Area: 151 Square Feet
- Dimensions: 12.50 x 12.08
Utility room
- Level: Basement
- Area: 62.5 Square Feet
- Dimensions: 5.00 x 12.50
Heating
- Has Heating (Unspecified Type)
Cooling
- A/C
Appliances
- Included: Range/Oven, Range Hood/Micro, Refrigerator, Disposal, Dishwasher, Dryer, Washer
Features
- Basement: Walk-Out Access
- Has fireplace: Yes
Interior area
- Total structure area: 2,952
- Total interior livable area: 2,952 sqft
- Finished area below ground: 1,476
Property
Parking
- Total spaces: 2
- Parking features: Garage
- Garage spaces: 2
Features
- Fencing: None
Lot
- Size: 0.61 Acres
Details
- Zoning: R-S
- Other equipment: Sump Pump
Construction
Type & style
- Home type: SingleFamily
- Property subtype: Single Family Residence
Condition
- Year built: 2025
Community & HOA
HOA
- Has HOA: Yes
Location
- Region: Hulett
Financial & listing details
- Price per square foot: $439/sqft
- Date on market: 2/7/2026
Estimated market value
$1,247,600
$1.19M - $1.31M
$3,405/mo
Price history
| Date | Event | Price |
|---|---|---|
| 2/7/2026 | Listed for sale | $1,295,000$439/sqft |
Source:  Northeast Wyoming Realtors Association #26-135 Report a problem Northeast Wyoming Realtors Association #26-135 Report a problem | ||
Public tax history
Tax history is unavailable.
Monthly payment
Est. payment
Payment breakdown
Explore the cost of this home by adjusting the details. Changes won't be saved.Climate risks
Neighborhood: 82720
Nearby schools
GreatSchools rating
- 7/10Hulett SchoolGrades: K-12Distance: 0.5 mi
- 7/10Sundance Secondary SchoolGrades: 7-12Distance: 22 mi
- 10/10Sundance Elementary SchoolGrades: K-6Distance: 22.1 mi
- $114,08411.58 Acres2 Mongoose Ln, Hulett, WY 82720Off Market
- $150,0000.35 Acres23 Fawn Ridge Rd, Hulett, WY 82720Lot/Land
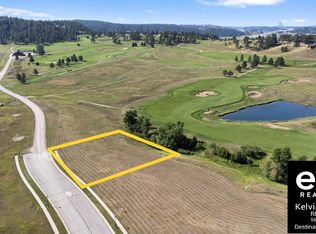
- $198,9000.5 Acres21A Fawn Ridge Rd, Hulett, WY 82720Lot/Land
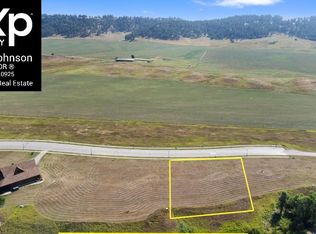
- $551,0002 bd2 ba1.9k sqft87 Whitetail Dr, Hulett, WY 82720Off Market
- $194,9000.49 Acres8A Fawn Ridge Rd, Hulett, WY 82720Lot/Land
- $196,9000.52 Acres7A Fawn Ridge Rd, Hulett, WY 82720Lot/Land
- $87,971-- bd-- ba-- sqft60 Fawn Ridge Rd, Hulett, WY 82720Off Market
- $728,0003 bd3 ba1.9k sqft58 Fawn Ridge Rd, Hulett, WY 82720For Sale
A local agent can set up tours, give advice and negotiate with sellers.
A local lender can help you make sure your offer is ready when you are.
Similar homes
- $699,9003 bd3 ba2.3k sqft209 Main St, Hulett, WY 82720For Sale
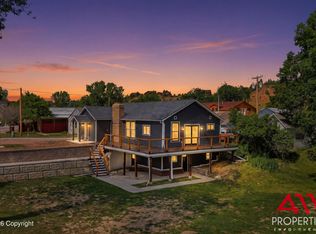
 MLS ID #26-750, Jessica LaCour, 411 Properties. Northeast Wyoming Realtors Association
 - $728,0003 bd3 ba1.9k sqft58 Fawn Ridge Rd, Hulett, WY 82720For Sale
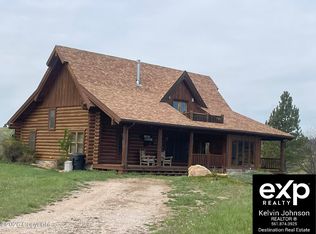 MLS ID #26-555, Kelvin Johnson, eXp Realty, LLC. Northeast Wyoming Realtors Association
 - $949,0004 bd4 ba1.8k sqft71B Pioneer Cir, Hulett, WY 82720For Sale
 MLS ID #26-605, Kelvin Johnson, eXp Realty, LLC. Northeast Wyoming Realtors Association
 - $799,0004 bd4 ba1.7k sqft1872 State Highway 24, Hulett, WY 82720For Sale
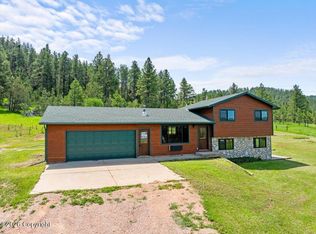 MLS ID #26-678, Paul Harris, eXp Realty, LLC. Northeast Wyoming Realtors Association
 - $850,0001 bd1 ba4.4k sqft106 Main St, Hulett, WY 82720For SaleMLS ID #25-3130, Darlene M. Coder, Epique Realty, LLC.. Northeast Wyoming Realtors Association
