Skip main navigation
Closed
  • Zestimate®
    $287,000

    81 Wieuca Way, Cedartown, GA 30125

    3beds
    --sqft
    Single Family Residence
    Built in 2026
    1 Acres Lot
    $287,000 Zestimate®
    $--/sqft
    $1,743 Estimated rent

    Home value

    $287,000

    Estimated sales range

    Not available

    $1,743/mo

    Zestimate® history
    Loading
    Loading...

    Owner options

    List your home for rent

    $1,743/mo

    Rent Zestimate®

    Find your next renter with Zillow Rental Manager. Plus, with online applications, you can quickly screen prospective tenants – for free.

    Learn more

    $1,743/mo

    Rent Zestimate®

    Refinance and save

    $1,824/mo

    Est. payment

    Refinancing to a lower rate could help reduce your monthly payments and save thousands over the life of the loan.

    See today's rates

    $1,824/mo

    Est. payment

    Explore your selling options

    Work with a Zillow partner agent

    Leverage their expertise and Zillow's premium Showcase listings to get your home seen by more buyers.

    Get started

    List with your own agent

    Get your home in front of millions of buyers by listing it on Zillow.

    Learn how to do it

    Sell it yourself

    Take full control of how buyers see your home on Zillow by listing For Sale by Owner (FSBO).

    List your home

    What's special

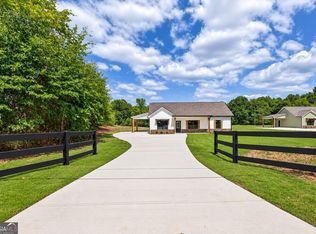
    Stylish metal awningsStep-less ranchAttached carportPrivate backyardOpen-concept floor planStunning custom ship-lap fireplaceCharming front porch
    Up to $10,000 in Buyer Incentives Available! Take advantage of up to $10,000 in Flex Cash when you finance with one of the builder's preferred lenders. Construction is COMPLETED, so now is the perfect time to secure this beautiful new home before it's gone! Nestled on a private 1-acre lot with no HOA, this thoughtfully designed step-less ranch blends modern finishes with the peace and privacy of country living. The open-concept floor plan features a spacious vaulted family room anchored by a stunning custom ship-lap fireplace, creating a warm and inviting space for everyday living and entertaining. The gourmet kitchen is designed to impress with quartz countertops, upgraded soft-close shaker cabinetry, a farmhouse sink, stainless steel appliances, large pantry offering exceptional storage. Retreat to the private owner's suite, complete with a spa-inspired en-suite featuring a double vanity, custom tile shower, and an oversized walk-in closet. Two generously sized secondary bedrooms provide ample closet space and share a beautifully appointed full bathroom. Enjoy outdoor living year-round on the EXTENDED covered rear patio, perfect for morning coffee, outdoor dining, or relaxing while overlooking your private backyard. A charming front porch enhances the home's curb appeal, while the attached carport and dedicated laundry/mudroom add everyday functionality. Quality craftsmanship shines throughout with premium standard features including: Luxury LVP flooring throughout the main living areas and bathrooms; plush carpet in all bedrooms; granite countertops; upgraded black windows; vinyl siding with cedar accents; stylish metal awnings & oversized concrete driveway. If this floor plan isn't the perfect fit, additional floor plans and homesites are available. Conveniently located just minutes from Rockmart, Cedartown, and Bremen, you'll enjoy the tranquility of country living while remaining close to shopping, dining, schools, and everyday conveniences. Interior photos are representative of the floor plan and finishes and may not reflect the actual home. Drone photos depict the lot & exterior of the home. Ask about additional builder incentives available when using the builder's preferred lenders.

    Zillow last checked:

    Listing updated:

    Listed by:

    Katie Johns 770-366-0253,

    Hometown Realty Brokerage LLC

    Bought with:

    Jamie Patterson, 347900

    Magnolia Realty Co.

    Source: GAMLS,MLS#: 10854805MLS Logo

    Facts & features

    Interior

    Bedrooms & bathrooms
    • Bedrooms: 3
    • Bathrooms: 2
    • Full bathrooms: 2
    • Main level bathrooms: 2
    • Main level bedrooms: 3
    Rooms
    • Room types: Laundry, Other
    Kitchen
    • Features: Pantry, Solid Surface Counters
    Heating
    • Central
    Cooling
    • Ceiling Fan(s), Central Air
    Appliances
    • Included: Dishwasher, Microwave
    • Laundry: Mud Room
    Features
    • Double Vanity, Master On Main Level, Vaulted Ceiling(s), Walk-In Closet(s)
    • Flooring: Carpet
    • Windows: Double Pane Windows
    • Basement: None
    • Attic: Pull Down Stairs
    • Number of fireplaces: 1
    • Common walls with other units/homes: No Common Walls
    Interior area
    • Total structure area: 0
    • Finished area above ground: 0
    • Finished area below ground: 0

    Property

    Parking
    • Parking features: Parking Pad
    • Has uncovered spaces: Yes
    Features
    • Levels: One
    • Stories: 1
    • Patio & porch: Patio
    • Body of water: None
    Lot
    • Size: 1 Acres
    • Features: Level, Private
    Details
    • Parcel number: 0.0

    Construction

    Type & style
    • Home type: SingleFamily
    • Architectural style: Ranch
    • Property subtype: Single Family Residence
    Materials
    • Vinyl Siding
    • Foundation: Slab
    • Roof: Composition
    Condition
    • New Construction
    • New construction: Yes
    • Year built: 2026
    Details
    • Warranty included: Yes

    Utilities & green energy

    • Sewer: Septic Tank
    • Water: Public
    • Utilities for property: Electricity Available, Underground Utilities, Water Available
    Green energy
    • Energy efficient items: Appliances

    Community & HOA

    Community
    • Features: None
    • Security: Smoke Detector(s)
    • Subdivision: NONE
    HOA
    • Has HOA: No
    • Services included: None
    Location
    • Region: Cedartown

    Financial & listing details

    • Date on market: 9/29/2026
    • Cumulative days on market: 8 days
    • Listing agreement: Exclusive Agency
    • Electric utility on property: Yes

    Price history

    DateEventPrice
    10/26/2026Sold$287,000-4.3%
    Source: GAMLS #10854805 Report a problem
    10/16/2026Pending sale$299,900
    Source: FMLS GA #7845533 Report a problem
    9/29/2026Listed for sale$299,900
    Source: FMLS GA #7845533 Report a problem
    9/29/2026Listing removed$299,900
    Source: GAMLS #10834857 Report a problem
    8/28/2026Listed for sale$299,900
    Source: FMLS GA #7828364 Report a problem
    8/28/2026Listing removed$299,900
    Source: GAMLS #10816222 Report a problem
    7/31/2026Listed for sale$299,900
    Source: FMLS GA #7813016 Report a problem
    7/31/2026Listing removed$299,900
    Source: GAMLS #10797703 Report a problem
    7/2/2026Listed for sale$299,900
    Source: FMLS GA #7797587 Report a problem
    7/2/2026Listing removed$299,900
    Source: FMLS GA #7781559 Report a problem
    6/5/2026Listed for sale$299,900
    Source: FMLS GA #7781559 Report a problem
    6/5/2026Listing removed$299,900
    Source: GAMLS #10756101 Report a problem
    5/26/2026Price change$299,900+3.4%
    Source: FMLS GA #7763158 Report a problem
    5/2/2026Listed for sale$289,900
    Source: FMLS GA #7763158 Report a problem

    Public tax history

    Tax history is unavailable.

    Neighborhood: 30125

    Nearby schools

    GreatSchools rating
    Schools provided by the listing agent
    • Elementary: Youngs Grove
    • Middle: Cedartown
    • High: Cedartown

    Source: GAMLS. This data may not be complete. We recommend contacting the local school district to confirm school assignments for this home.

    Get a cash offer in 3 minutes
    Find out how much your home could sell for in as little as 3 minutes with a no-obligation cash offer.
    Estimated market value

    $287,000

    Get a cash offer in 3 minutes
    Find out how much your home could sell for in as little as 3 minutes with a no-obligation cash offer.
    Estimated market value

    $287,000